Skip main navigation
Sold for $750,000
  • $750,000

    533 Mariner Vlg, Huron, OH 44839

    3beds
    2,527sqft
    Condominium
    Built in 1986
    -- sqft lot
    $828,600 Zestimate®
    $297/sqft
    $3,817 Estimated rent

    Home value

    $828,600

    $771,000 - $887,000

    $3,817/mo

    Zestimate® history
    Loading
    Loading...

    Owner options

    List your home for rent

    $3,817/mo

    Rent Zestimate®

    Find your next renter with Zillow Rental Manager. Plus, with online applications, you can quickly screen prospective tenants – for free.

    Learn more

    $3,817/mo

    Rent Zestimate®

    Refinance and save

    $5,240/mo

    Est. payment

    Refinancing to a lower rate could help reduce your monthly payments and save thousands over the life of the loan.

    See today's rates

    $5,240/mo

    Est. payment

    Explore your selling options

    Work with a Zillow partner agent

    Leverage their expertise and Zillow's premium Showcase listings to get your home seen by more buyers.

    Get started

    List with your own agent

    Get your home in front of millions of buyers by listing it on Zillow.

    Learn how to do it

    Sell it yourself

    Take full control of how buyers see your home on Zillow by listing For Sale by Owner (FSBO).

    List your home

    What's special

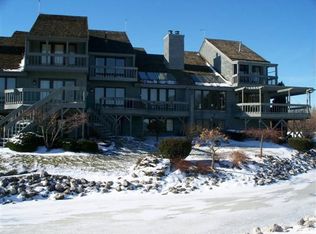
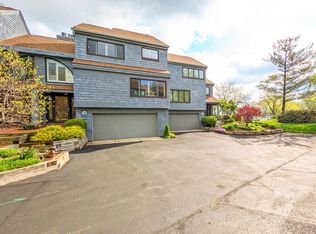
    Rare Opportunity! Don't Miss The Chance To Own This Sawmill Creek Resort End Condo With Lake Views On All 3 Floors!!! A Well-maintained 3 Bedroom, 3 Bath Unit With Many Recent, Quality Improvements...new Patio Doors, New Windows, New Skylights With Remote Controlled Shades, New Plantation Blinds, New Flooring, Remodeled Kitchen, New Appliances And More. Sawmill Creek Living Offers Dockage, A Golf Course, A Pool, Restaurants And A Pub All Nestled Right In The Resort Community. Easy Access To Rt 2 And In Close Proximity To All Ohio's North Coast And Lake Erie Have To Offer. Agents: Please See Attached Documents For More Property Details.

    Zillow last checked:

    Listing updated:

    Listed by:

    Jamie King 419-357-8948 jlking433@hotmail.com,

    Hoty Enterprises, Inc.

    Bought with:

    Linda J. Armstrong, 325991

    RE/MAX Quality Realty - Sandus

    Source: Firelands MLS,MLS#: 20240536Originating MLS: Firelands MLS

    Facts & features

    Interior

    Bedrooms & bathrooms
    • Bedrooms: 3
    • Bathrooms: 3
    • Full bathrooms: 3
    Rooms
    • Room types: Bonus Room, Loft
    Primary bedroom
    • Level: Second
    • Area: 260
    • Dimensions: 20 x 13
    Bedroom 2
    • Level: Main
    • Area: 195
    • Dimensions: 15 x 13
    Bedroom 3
    • Area: 195
    • Dimensions: 15 x 13
    Bedroom 4
    • Area: 0
    • Dimensions: 0 x 0
    Bedroom 5
    • Area: 0
    • Dimensions: 0 x 0
    Bathroom
    • Level: Main
    Bathroom 1
    • Level: Second
    Bathroom 2
    • Level: Lower
    Dining room
    • Features: Combo
    • Level: Main
    • Area: 140
    • Dimensions: 14 x 10
    Family room
    • Area: 0
    • Dimensions: 0 x 0
    Kitchen
    • Level: Main
    • Area: 140
    • Dimensions: 14 x 10
    Living room
    • Level: Main
    • Area: 319
    • Dimensions: 22 x 14.5
    Heating
    • Gas, Forced Air
    Cooling
    • Central Air
    Appliances
    • Included: Dishwasher, Disposal, Microwave, Range, Refrigerator
    • Laundry: None
    Features
    • Has basement: No
    • Common walls with other units/homes: End Unit
    Interior area
    • Total structure area: 2,527
    • Total interior livable area: 2,527 sqft

    Property

    Parking
    • Total spaces: 2
    • Parking features: Attached, Garage Door Opener, Heated Garage, Paved
    • Attached garage spaces: 2
    • Has uncovered spaces: Yes
    Features
    • Levels: 3 Stories
    • Stories: 3
    • Patio & porch: Deck
    • Pool features: In Ground, Association
    • Has view: Yes
    • View description: Lake, Water
    • Has water view: Yes
    • Water view: Lake,Water
    • Waterfront features: Lake Erie, Marina
    • Body of water: Lake Erie
    Details
    • Parcel number: 3901026014

    Construction

    Type & style
    • Home type: Condo
    • Property subtype: Condominium
    Materials
    • Cedar
    • Foundation: Slab
    • Roof: Asphalt
    Condition
    • Year built: 1986

    Utilities & green energy

    • Electric: 220 Volts in Laundry, ON
    • Sewer: Public Sewer
    • Water: Public

    Community & HOA

    Community
    • Security: Security System, Surveillance On Site
    • Subdivision: Mariner Village Condominium
    HOA
    • Has HOA: Yes
    • Services included: Assoc Management, Common Ground, Insurance, Maintenance Grounds, Lawn Maintenance, Outside Bldg Maint, Pool Maintenance, Snow Removal, Trash, See Assoc. Comment
    • HOA fee: $455 monthly
    Location
    • Region: Huron

    Financial & listing details

    • Price per square foot: $297/sqft
    • Tax assessed value: $688,660
    • Annual tax amount: $4,601
    • Price range: $750K - $750K
    • Date on market: 4/11/2024
    • Date available: 01/01/1800
    • Listing terms: Conventional

    Price history

    DateEventPrice
    4/9/2024Sold$750,000-2%$297/sqft
    Source: Firelands MLS #20240536 Report a problem
    3/7/2024Pending sale$765,000$303/sqft
    Source: MLS Now #5021117 Report a problem
    3/7/2024Contingent$765,000$303/sqft
    Source: Firelands MLS #20240536 Report a problem
    2/22/2024Listed for sale$765,000+70%$303/sqft
    Source: Firelands MLS #20240536 Report a problem
    12/28/2018Sold$450,000-14.3%$178/sqft
    Source: Public Record Report a problem
    10/31/2018Pending sale$525,000$208/sqft
    Source: RE/MAX QUALITY REALTY #20184940 Report a problem
    10/10/2018Listed for sale$525,000+31.3%$208/sqft
    Source: RE/MAX QUALITY REALTY #20184940 Report a problem
    12/12/2000Sold$400,000$158/sqft
    Source: Public Record Report a problem

    Public tax history

    YearProperty taxesTax assessment
    2024$8,727 +89.6%$241,040 +111.7%
    2023$4,602 -1.9%$113,840 0%
    2022$4,692 -1%$113,850
    2021$4,742 +1.8%$113,850 +4.4%
    2020$4,656 -3.5%$109,010
    2019$4,826 +98.9%$109,010
    2018$2,426 -37.3%$109,010 +14.7%
    2017$3,872 +101.8%$95,010
    2016$1,919 -49.4%$95,010 -0.5%
    2015$3,794 +1%$95,460 +2.1%
    2014$3,756 +1.4%$93,530
    2013$3,703 +0%$93,530
    2012$3,701 +0.6%$93,530 +5.3%
    2011$3,678 +0.8%$88,840
    2010$3,649 -0.8%$88,840
    2009$3,678 -0.2%$88,840
    2008$3,687 +0.2%$88,840
    2007$3,678 +101.9%$88,840
    2006$1,822 -2.7%$88,840 +1.5%
    2005$1,873 +21.7%$87,510
    2004$1,539 -58.8%$87,510
    2003$3,732 +3.5%$87,510 +3.5%
    2002$3,606 $84,570
    2001$3,606 $84,570
    2000$3,606 $84,570
    Find assessor info on the county website

    Neighborhood: 44839

    Nearby schools

    GreatSchools rating
    Schools provided by the listing agent
    • District: Huron

    Source: Firelands MLS. This data may not be complete. We recommend contacting the local school district to confirm school assignments for this home.

    Get a cash offer in 3 minutes
    Find out how much your home could sell for in as little as 3 minutes with a no-obligation cash offer.
    Estimated market value
    $828,600
    Get a cash offer in 3 minutes
    Find out how much your home could sell for in as little as 3 minutes with a no-obligation cash offer.
    Estimated market value
    $828,600