Experience Resort-style Living At Its Finest In This Condo Located In The Highly Desirable Mariner Village At Sawmill Creek Resort. Boasting 3,261 Square Feet Of Beautifully Designed Living Space, This Home Offers Exceptional Indoor And Outdoor Living With Views Of Both The Sawmill Creek Golf Course And Lake Erie. Enjoy The Open Floor Plan Featuring A Spacious Great Room With Vaulted Ceilings And A Gas Fireplace. The Large Kitchen Has Granite Countertops And High-end Appliances, Formal Dining, And A Versatile Flex Space That Can Serve As A 4th Bedroom, Office, Or Second Living Area. The Generous Primary Suite Includes Heated Tile Floor, A Walk In Shower, Water Closet, Double Vanity, And Walk-in Closet.step Out To The Private Back Patio That Opens Directly To The Golf Course, Or Relax On The Front Porch With Views Of The Lake And Marina. This Condo Also Includes Access To The Community Pool, With Golf Cart Paths Throughout The Resort For Easy Access To Dining, The Lodge, And Nearby Amenities. Additional Features Include: Attached 2-car Garage, Laundry Room With Washer/dryer, Laundry Shoot From Primary Bedroom, Soaking Tub On The Main Level And Plenty Of Storage Throughout.don't Miss This Rare Opportunity To Own One Of Huron's Premier Resort Condosperfect As A Full-time Residence Or A Luxury Weekend Retreat.
Sold for $810,000
$810,000
527 Mariner Vlg, Huron, OH 44839
4beds
3,261sqft
Condominium
Built in 1987
-- sqft lot
$827,500 Zestimate®
$248/sqft
$4,841 Estimated rent
Home value
$827,500
$488,000 - $1.40M
$4,841/mo
Zestimate® history
Owner options
List your home for rent
$4,841/mo
Rent Zestimate®
Find your next renter with Zillow Rental Manager. Plus, with online applications, you can quickly screen prospective tenants – for free.
$4,841/mo
Rent Zestimate®
Refinance and save
$5,745/mo
Est. payment
Refinancing to a lower rate could help reduce your monthly payments and save thousands over the life of the loan.
$5,745/mo
Est. payment
Explore your selling options
Work with a Zillow partner agent
Leverage their expertise and Zillow's premium Showcase listings to get your home seen by more buyers.
Get startedList with your own agent
Get your home in front of millions of buyers by listing it on Zillow.
Learn how to do itSell it yourself
Take full control of how buyers see your home on Zillow by listing For Sale by Owner (FSBO).
List your homeWhat's special
Gas fireplaceOpen floor planVersatile flex spaceGenerous primary suiteDouble vanityFormal diningWalk-in closet
Zillow last checked:
Listing updated:
Listed by:
Marcy Barkema 860-796-7830 marcy@theholdenagencyre.com,
The Holden Agency
Bought with:
Tanas Wilcox
Firelands Association of Realt
Source: Firelands MLS,MLS#: 20260190Originating MLS: Firelands MLS
Facts & features
Interior
Bedrooms & bathrooms
- Bedrooms: 4
- Bathrooms: 3
- Full bathrooms: 3
Primary bedroom
- Level: Main
- Area: 252
- Dimensions: 18 x 14
Bedroom 2
- Level: Second
- Area: 252
- Dimensions: 18 x 14
Bedroom 3
- Level: Second
- Area: 144
- Dimensions: 12 x 12
Bedroom 4
- Area: 288
- Dimensions: 16 x 18
Bedroom 5
- Area: 0
- Dimensions: 0 x 0
Bathroom
- Level: Main
Bathroom 1
- Level: Second
Bathroom 2
- Level: Lower
Dining room
- Level: Main
- Area: 196
- Dimensions: 14 x 14
Family room
- Area: 0
- Dimensions: 0 x 0
Kitchen
- Level: Main
- Area: 192
- Dimensions: 16 x 12
Living room
- Level: Main
- Area: 440
- Dimensions: 22 x 20
Heating
- Gas, Forced Air
Cooling
- Central Air
Appliances
- Included: Cooktop, Dishwasher, Dryer, Freezer, Disposal, Microwave, Range, Refrigerator, Washer
- Laundry: Laundry Room
Features
- Ceiling Fan(s)
- Windows: Thermo Pane
- Has basement: No
- Has fireplace: Yes
- Fireplace features: Gas, Other
Interior area
- Total structure area: 3,261
- Total interior livable area: 3,261 sqft
Property
Parking
- Total spaces: 2
- Parking features: Attached, Garage Door Opener
- Attached garage spaces: 2
Features
- Levels: 3 Stories
- Stories: 3
- Pool features: Association, Fenced, Heated
- Has view: Yes
- View description: Lake, Water
- Has water view: Yes
- Water view: Lake,Water
- Waterfront features: Lake Front, Lake Erie, Beach Rights, Breakwall
- Body of water: Lake Erie
Details
- Parcel number: 3901026018
Construction
Type & style
- Home type: Condo
- Property subtype: Condominium
Materials
- Cedar, Wood
- Foundation: Slab
- Roof: Shake Shingle
Condition
- Year built: 1987
Utilities & green energy
- Electric: 200+ Amp Service, ON
- Sewer: Public Sewer
- Water: Public
- Utilities for property: Cable Connected
Community & HOA
Community
- Subdivision: Mariner Village Condominium
HOA
- Has HOA: Yes
- Services included: Assoc Management, Electricity, Common Ground, Insurance, Internet, Maintenance Grounds, Lawn Maintenance, Outside Bldg Maint, Pool Maintenance, Snow Removal
- HOA fee: $490 monthly
Location
- Region: Huron
Financial & listing details
- Price per square foot: $248/sqft
- Tax assessed value: $507,710
- Annual tax amount: $6,586
- Price range: $810K - $810K
- Date on market: 1/15/2026
- Date available: 01/01/1800
- Listing terms: Conventional
Price history
| Date | Event | Price |
|---|---|---|
| 5/10/2026 | Pending sale | $849,900+4.9%$261/sqft |
Source: Firelands MLS #20260190 Report a problem | ||
| 5/8/2026 | Sold | $810,000-4.7%$248/sqft |
Source: Firelands MLS #20260190 Report a problem | ||
| 2/24/2026 | Contingent | $849,900$261/sqft |
Source: Firelands MLS #20260190 Report a problem | ||
| 1/15/2026 | Listed for sale | $849,900-1.2%$261/sqft |
Source: Firelands MLS #20260190 Report a problem | ||
| 10/26/2025 | Listing removed | $860,000$264/sqft |
Source: Firelands MLS #20252411 Report a problem | ||
| 7/2/2025 | Listed for sale | $860,000+1.2%$264/sqft |
Source: Firelands MLS #20252411 Report a problem | ||
| 6/14/2025 | Listing removed | -- |
Source: Owner Report a problem | ||
| 6/7/2025 | Listed for sale | $849,500+58.8%$261/sqft |
Source: Owner Report a problem | ||
| 3/24/2023 | Sold | $535,000+13.9%$164/sqft |
Source: Public Record Report a problem | ||
| 5/13/2020 | Listing removed | $469,900$144/sqft |
Source: Realty Executives Select Group #20200462 Report a problem | ||
| 2/3/2020 | Listed for sale | $469,900$144/sqft |
Source: Realty Executives Select Group #20200462 Report a problem | ||
| 6/26/2019 | Listing removed | $469,900$144/sqft |
Source: Realty Executive Strayer Group #4082913 Report a problem | ||
| 4/5/2018 | Price change | $469,900-1.1%$144/sqft |
Source: Realty ExecutivesStrayer Group #20180299 Report a problem | ||
| 1/29/2018 | Listed for sale | $475,000+10.5%$146/sqft |
Source: Realty ExecutivesStrayer Group #20180299 Report a problem | ||
| 4/29/2016 | Sold | $430,000+28.4%$132/sqft |
Source: Public Record Report a problem | ||
| 1/10/2006 | Sold | $335,000+15.9%$103/sqft |
Source: Public Record Report a problem | ||
| 8/31/2001 | Sold | $289,000-11.1%$89/sqft |
Source: Public Record Report a problem | ||
| 12/14/1998 | Sold | $325,000$100/sqft |
Source: Public Record Report a problem | ||
Public tax history
| Year | Property taxes | Tax assessment |
|---|---|---|
| 2025 | $6,477 -1.7% | $177,700 |
| 2024 | $6,586 +10.5% | $177,700 +20.5% |
| 2023 | $5,962 -1.6% | $147,480 |
| 2022 | $6,057 -1.4% | $147,480 |
| 2021 | $6,143 +1.3% | $147,480 +3.9% |
| 2020 | $6,063 +25.8% | $141,950 +30.3% |
| 2019 | $4,822 -0.5% | $108,900 |
| 2018 | $4,848 +3.9% | $108,900 +6.9% |
| 2017 | $4,664 +12.6% | $101,860 |
| 2016 | $4,141 +2.9% | $101,860 +1.1% |
| 2015 | $4,025 +0.9% | $100,770 +2% |
| 2014 | $3,990 +1.4% | $98,840 |
| 2013 | $3,933 +0% | $98,840 |
| 2012 | $3,932 +4.6% | $98,840 -0.7% |
| 2011 | $3,758 +0.8% | $99,520 |
| 2010 | $3,728 -12% | $99,520 |
| 2009 | $4,238 -0.2% | $99,520 |
| 2008 | $4,248 +0.2% | $99,520 |
| 2007 | $4,238 +101.9% | $99,520 |
| 2006 | $2,099 +1.7% | $99,520 +6.1% |
| 2005 | $2,065 +21.7% | $93,790 |
| 2004 | $1,697 -57.6% | $93,790 |
| 2003 | $4,000 +4.9% | $93,790 +4.9% |
| 2002 | $3,812 | $89,390 |
| 2001 | $3,812 | $89,390 |
| 2000 | $3,812 | $89,390 |
Find assessor info on the county website
Neighborhood: 44839
Nearby homes
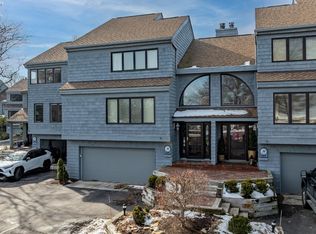
- $780,0004 bd3 ba2.6k sqft526 Mariner Vlg, Huron, OH 44839Sold
- $625,900-- bd3 ba2.3k sqft525 Mariner Vlg, Huron, OH 44839Off Market
- $662,0002 bd3 ba1.5k sqft528 Mariner Vlg, Huron, OH 44839Off Market
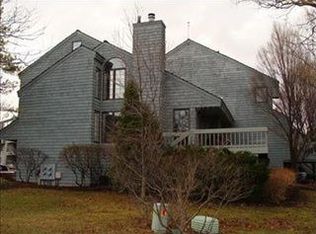
- $622,5002 bd2 ba1.7k sqft521 Mariner Vlg, Huron, OH 44839Off Market
- $645,8004 bd3 ba2.6k sqft522 Mariner Vlg, Huron, OH 44839Off Market
- $623,6003 bd3 ba1.8k sqft523 Mariner Vlg, Huron, OH 44839Off Market
- $789,7003 bd3 ba1.8k sqft530 Mariner Vlg, Huron, OH 44839Off Market
- $839,1504 bd3 ba2.9k sqft532 Mariner Vlg, Huron, OH 44839Sold
Nearby schools
GreatSchools rating
- 8/10Woodlands Intermediate SchoolGrades: PK-5Distance: 0.8 mi
- 7/10McCormick Junior High SchoolGrades: 7-8Distance: 2.2 mi
- 8/10Huron High SchoolGrades: 9-12Distance: 1.9 mi
Schools provided by the listing agent
- District: Huron
Source: Firelands MLS. This data may not be complete. We recommend contacting the local school district to confirm school assignments for this home.
Get a cash offer in 3 minutes
Find out how much your home could sell for in as little as 3 minutes with a no-obligation cash offer.
Estimated market value
$827,500
Get a cash offer in 3 minutes
Find out how much your home could sell for in as little as 3 minutes with a no-obligation cash offer.
Estimated market value
$827,500
- Ohio
- Erie County
- Huron
- 44839
- 527 Mariner Vlg
Nearby cities
Nearby zip codes
Other Huron Topics
