Historical charm meets modern convenience in this 3 bed 2 bath plus office home on two city lots in the Historic District of Crowley, LA. in walking distance on tree lined sidewalks to multiple parks, shopping, dining and entertaining in the downtown district. This is not just a home it's a lifestyle and ready to impress from the front porch entrance with brick fireplace, soaring ceilings in the living room, antique crystal chandelier and bay windows in the dining room, and period moldings, trim, and wainscoting painted soft hues of white and grays in every room. Modern updates have been thoughtfully added with lovely quartz countertops, large basin sink, custom hood vent over stove, brick backsplash and tons of storage in this eat-in-kitchen, Primary suite comfortably holds a king-sized bed, has a shiplap focal wall, large walk-in closet, primary bath has double vanity sinks with quartz counters. Two more spacious bedrooms, and hall bath has a tub/shower combo, charming herringbone pattern floor tiles, and quartz vanity countertops. There are painted shiplap walls in the office/bonus room and a nice view of the tree lined back yard with picture windows. The well-appointed laundry/mud space includes garage, and back yard entrance. Home also has a generator. Make your appointment to view this community treasure today.
For sale
Price cut: $7K (7/12)
$248,000
526 N Avenue I, Crowley, LA 70526
3beds
2,107sqft
:
Get pre-qualified$1,598/mo
Single Family Residence
Built in ----
2,178 Square Feet Lot
$246,700 Zestimate®
$118/sqft
$-- HOA
What's special
Historical charmBrick backsplashQuartz countertopsLarge walk-in closetSpacious bedroomsLarge basin sinkModern convenience
- 114 days |
- 412 |
- 21 |
Zillow last checked:
Listing updated:
Listed by:
Denise Hanks,
EXP Realty, LLC 337-522-7554
Source: RAA,MLS#: 2600002830
Facts & features
Interior
Bedrooms & bathrooms
- Bedrooms: 3
- Bathrooms: 2
- Full bathrooms: 2
Heating
- Central
Cooling
- Central Air
Features
- High Ceilings
- Flooring: Carpet, Wood
- Number of fireplaces: 1
- Fireplace features: 1 Fireplace
Interior area
- Total interior livable area: 2,107 sqft
Property
Parking
- Total spaces: 1
- Parking features: Garage
- Garage spaces: 1
- Has uncovered spaces: Yes
- Details: Garage SqFt(375.00)
Features
- Stories: 1
- Patio & porch: Porch
- Exterior features: Lighting
- Fencing: Partial,Wood
Lot
- Size: 2,178 Square Feet
- Features: 0 to 0.5 Acres, Corner Lot, Level
Details
- Additional structures: Shed(s)
- Parcel number: 0610305700
- Other equipment: Generator
Construction
Type & style
- Home type: SingleFamily
- Architectural style: Acadian
- Property subtype: Single Family Residence
Materials
- Wood Siding, Frame
- Foundation: Pillar/Post/Pier
- Roof: Composition
Condition
- Updated/Remodeled
Utilities & green energy
- Electric: Elec: CLECO
- Sewer: Public Sewer
Community & HOA
Community
- Subdivision: Historic District
Location
- Region: Crowley
Financial & listing details
- Price per square foot: $118/sqft
- Tax assessed value: $166,600
- Annual tax amount: $1,410
- Date on market: 4/4/2026
- Electric utility on property: Yes
Estimated market value
$246,700
$234,000 - $259,000
$1,320/mo
Price history
| Date | Event | Price |
|---|---|---|
| 7/12/2026 | Price change | $248,000-2.7%$118/sqft |
Source:  RAA #2600002830 Report a problem RAA #2600002830 Report a problem | ||
| 6/24/2026 | Price change | $255,000-1.5%$121/sqft |
Source: RAA #2600002830 Report a problem | ||
| 6/21/2026 | Listed for sale | $259,000$123/sqft |
Source: RAA #2600002830 Report a problem | ||
| 6/8/2026 | Pending sale | $259,000$123/sqft |
Source: RAA #2600002830 Report a problem | ||
| 5/21/2026 | Price change | $259,000-3.7%$123/sqft |
Source: RAA #2600002830 Report a problem | ||
| 4/20/2026 | Price change | $269,000-3.6%$128/sqft |
Source: RAA #2600002830 Report a problem | ||
| 4/4/2026 | Listed for sale | $279,000+55.4%$132/sqft |
Source: RAA #2600002830 Report a problem | ||
| 1/23/2023 | Sold | -- |
Source: RAA #22007865 Report a problem | ||
| 11/23/2022 | Pending sale | $179,500$85/sqft |
Source: RAA #22007865 Report a problem | ||
| 9/20/2022 | Price change | $179,500-5.5%$85/sqft |
Source: RAA #22007865 Report a problem | ||
| 8/25/2022 | Listed for sale | $190,000$90/sqft |
Source: RAA #22007865 Report a problem | ||
Public tax history
| Year | Property taxes | Tax assessment |
|---|---|---|
| 2024 | $1,410 +53.7% | $16,660 +3.5% |
| 2023 | $918 | $16,100 +180% |
| 2022 | -- | $5,750 |
| 2021 | $174 +0.3% | $5,750 |
| 2020 | $173 -0.5% | $5,750 |
| 2019 | $174 -65.6% | $5,750 |
| 2018 | $506 | $5,750 |
| 2017 | $506 +0.1% | $5,750 |
| 2016 | $506 +0.8% | $5,750 |
| 2015 | $502 | $5,750 |
| 2014 | $502 | $5,750 |
| 2013 | $502 +0.9% | $5,750 |
| 2012 | $497 -0.8% | $5,750 |
| 2011 | $502 | $5,750 |
| 2010 | $502 | $5,750 |
Find assessor info on the county website
Monthly payment
Est. payment
Payment breakdown
Explore the cost of this home by adjusting the details. Changes won't be saved.Climate risks
Neighborhood: 70526
Nearby schools
GreatSchools rating
- NACrowley Kindergarten SchoolGrades: PK-KDistance: 0.5 mi
- 4/10Crowley Middle SchoolGrades: 6-8Distance: 0.8 mi
- 4/10Crowley High SchoolGrades: 9-12Distance: 3.6 mi
Schools provided by the listing agent
- Middle: Crowley
- High: Crowley
Source: RAA. This data may not be complete. We recommend contacting the local school district to confirm school assignments for this home.
- $16,200-- bd-- ba-- sqft526 N Avenue I, Crowley, LA 70526Off Market
- $15,251-- bd-- ba-- sqft526 N Avenue I, Crowley, LA 70526Off Market
- $137,300-- bd-- ba-- sqft522 N Avenue I, Crowley, LA 70526Off Market
- $32,300-- bd-- ba-- sqft526 N Avenue I, Crowley, LA 70526Off Market
- $243,900-- bd-- ba-- sqft520 N Avenue I, Crowley, LA 70526Off Market
- $248,200-- bd-- ba-- sqft422 E Hutchinson Ave, Crowley, LA 70526Off Market
- $171,000-- bd-- ba-- sqft405 E Hutchinson Ave, Crowley, LA 70526Off Market
- $--3 bd2 ba2.5k sqft415 E Hutchinson Ave, Crowley, LA 70526Sold
A local agent can set up tours, give advice and negotiate with sellers.
A local lender can help you make sure your offer is ready when you are.
Similar homes
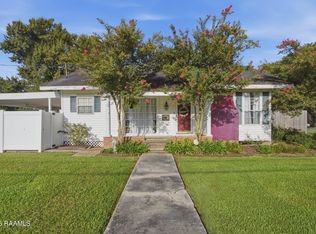
- $215,0004 bd3 ba1.8k sqft629 N Eastern Ave, Crowley, LA 70526For Sale
 MLS ID #2600006732, Blake Miller, EXP Realty, LLC. RAA
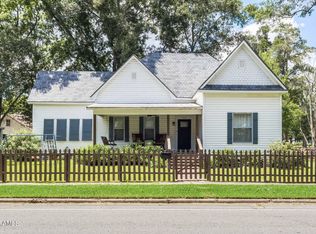
 - $275,0003 bd2 ba1.6k sqft625 E 2nd St, Crowley, LA 70526For Sale
 MLS ID #2600006072, Marianne Dupuis, A.L.C. Real Estate. RAA
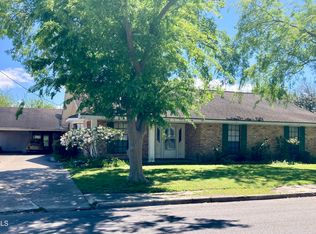
 - $265,0004 bd3 ba2.9k sqft416 E 5th St, Crowley, LA 70526For Sale
 MLS ID #2600000655, Denise Hanks, EXP Realty, LLC. RAA
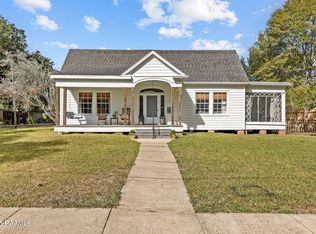
 - $214,0003 bd2 ba2.2k sqft218 W Northern Ave, Crowley, LA 70526For Sale
 MLS ID #2500006571, Lauren Gardiner, Parish Realty Acadiana. RAA
 - $185,0004 bd2 ba1.7k sqft825 N Avenue H, Crowley, LA 70526For SaleMLS ID #2600006238, Sharon L Core, Core Realty. RAA
- $158,5003 bd2 ba2.3k sqft576 N Avenue K, Crowley, LA 70526For Sale By Owner
- $162,5003 bd2 ba1.7k sqft928 N Avenue H, Crowley, LA 70526For SaleMLS ID #2600002455, Guy Migues, Andries Migues Realty, LLC. RAA
- $280,0004 bd2 ba1.9k sqft2331 Lovell St, Crowley, LA 70526For SaleMLS ID #2600004361, Denise Hanks, EXP Realty, LLC. RAA
- $299,0004 bd3 ba2.8k sqft5017 South Dr #13, Crowley, LA 70526For SaleMLS ID #SWL25101474, Grace Thomas. SWLAR
- $175,0004 bd2 ba2.2k sqft301 American Legion Dr, Crowley, LA 70526For SaleMLS ID #2600005875, Darla Lejeune, Real Broker, LLC. RAA
- $360,0003 bd2 ba1.7k sqft13 Bayou Oaks Dr, Crowley, LA 70526For SaleMLS ID #2600005143, Darla Lejeune, Real Broker, LLC. RAA
- $149,9003 bd3 ba2.6k sqft309 Chappuis Ave, Crowley, LA 70526For SaleMLS ID #2600005331, Jeremy J Broussard, Real Broker, LLC. RAA
- $250,0003 bd2 ba1.6k sqft917 E Butler St, Rayne, LA 70578For SaleMLS ID #2600002313, Blake Miller, EXP Realty, LLC. RAA
- $125,0002 bd2 ba1.5k sqft809 S Avenue G, Crowley, LA 70526For SaleMLS ID #2500004861, Nah Senpeng, Keller Williams Realty Acadiana. RAA
- $260,0003 bd2 ba2.4k sqft231 Iseringhausen Rd, Church Point, LA 70525For SaleMLS ID #2600001101, Jessica Lafitte Landry, NextHome Cutting Edge Realty. RAA
- $209,0003 bd2 ba1.9k sqft6035 Standard Mill Rd, Rayne, LA 70578For SaleMLS ID #2600003886, Doug Adams, Keller Williams Realty Acadiana. RAA
- $249,9003 bd2 ba1.9k sqft2607 E Academy Ave, Jennings, LA 70546For SaleMLS ID #SWL25100297, Joe Tupper. SWLAR
- $268,0004 bd2 ba1.8k sqft601 Grassy Meadows Ln, Lafayette, LA 70506For SaleMLS ID #2600006734, Giovanna Castille, Andries Migues Realty, LLC. RAA
- $227,4003 bd2 ba2.2k sqft1597 Fernest Rd, Basile, LA 70515For SaleMLS ID #2600004888, Darla Lejeune, Real Broker, LLC. RAA
- $270,0004 bd2 ba2.8k sqft611 S David St, Church Pt, LA 70525For SaleMLS ID #2600001921, Blake Miller, EXP Realty, LLC. RAA
