Discover your dream home! This beautifully designed four bedroom residence offers an exceptional blend of comfort, style, and functionality, making it the perfect place for you and your family to create lasting memories. The main level features a versatile flex space that can easily be transformed into main level bedroom, a dining room, or a cozy home office, providing you with the flexibility to tailor the space to your unique needs.
Inside, you'll find modern finishes throughout the home, thoughtfully selected to enhance both aesthetics and durability. The professionally designed interiors showcase custom cabinetry that adds a sophisticated touch of luxury, while maximizing storage and organization. Every detail has been carefully considered to create a warm and inviting atmosphere that you'll be proud to call home.
Enjoy peace of mind with a comprehensive 10-year structural warranty, ensuring your investment is protected for years to come. Step outside and take advantage of the beautifully paved walking path that leads directly to Camp Jordan, a vibrant community hub offering a wide range of outdoor activities, recreational facilities, and exciting events for all ages. Whether you enjoy jogging, biking, or simply taking a leisurely stroll, this convenient access to nature and community amenities enhances your lifestyle.
Located in a desirable neighborhood with easy access to schools, shopping, dining, and major highways, this home truly offers the best of both convenience and tranquility. Don't miss the opportunity to make this exceptional property yours. Schedule a private tour and discover how this stunning residence can be the perfect backdrop for your next chapter. Your ideal lifestyle awaits!
New construction
$479,900
526 Prema Dr #102, Chattanooga, TN 37412
4beds
2,178sqft
:
Get pre-qualified$2,789/mo
Single Family Residence
Built in 2026
-- sqft lot
$478,200 Zestimate®
$220/sqft
$50/mo HOA
What's special
Warm and inviting atmosphereBeautifully paved walking pathVersatile flex spaceFour bedroom residenceCustom cabinetryProfessionally designed interiors
- 12 days |
- 67 |
- 4 |
Zillow last checked:
Listing updated:
Listed by:
Lori Montieth 423-664-1600,
Keller Williams Realty 423-664-1600
Source: Greater Chattanooga Realtors,MLS#: 1539697
Facts & features
Interior
Bedrooms & bathrooms
- Bedrooms: 4
- Bathrooms: 3
- Full bathrooms: 2
- 1/2 bathrooms: 1
Primary bedroom
- Level: Second
Bedroom
- Level: Second
Bedroom
- Level: Second
Bedroom
- Level: Second
Primary bathroom
- Level: Second
Bathroom
- Level: First
Bathroom
- Level: Second
Dining room
- Description: Dining Nook
- Level: First
Kitchen
- Level: First
Living room
- Level: First
Other
- Description: Flex Space
- Level: First
Heating
- Central
Cooling
- Central Air
Appliances
- Included: Dishwasher, Electric Range, Water Heater
Features
- Breakfast Nook
- Has basement: No
- Has fireplace: Yes
- Fireplace features: Electric, Family Room
Interior area
- Total structure area: 2,178
- Total interior livable area: 2,178 sqft
- Finished area above ground: 2,178
Property
Parking
- Total spaces: 2
- Parking features: Garage, Garage Door Opener, Garage Faces Front
- Garage spaces: 2
Features
- Patio & porch: Covered, Deck
- Exterior features: None
Details
- Parcel number: 170g F 020
Construction
Type & style
- Home type: SingleFamily
- Property subtype: Single Family Residence
Materials
- HardiPlank Type, Fiber Cement
- Foundation: Block
Condition
- New construction: Yes
- Year built: 2026
Utilities & green energy
- Sewer: Public Sewer
- Water: Public
- Utilities for property: Electricity Connected, Sewer Connected, Water Connected
Community & HOA
Community
- Features: Sidewalks
- Subdivision: Hummingbird Village
HOA
- Has HOA: Yes
- Amenities included: Other
- HOA fee: $600 annually
Location
- Region: Chattanooga
Financial & listing details
- Price per square foot: $220/sqft
- Annual tax amount: $376
- Date on market: 7/29/2026
- Listing terms: Cash,Conventional,FHA,VA Loan
Estimated market value
$478,200
$454,000 - $502,000
$2,368/mo
Price history
| Date | Event | Price |
|---|---|---|
| 7/29/2026 | Listed for sale | $479,900$220/sqft |
Source: Greater Chattanooga Realtors #1539697 Report a problem | ||
Public tax history
Tax history is unavailable.
Monthly payment
Est. payment
Payment breakdown
Explore the cost of this home by adjusting the details. Changes won't be saved.Climate risks
Neighborhood: 37412
Nearby schools
GreatSchools rating
- 2/10Spring Creek Elementary SchoolGrades: PK-5Distance: 1.5 mi
- 4/10East Ridge Middle SchoolGrades: 6-8Distance: 3.1 mi
- 3/10East Ridge High SchoolGrades: 9-12Distance: 3.2 mi
Schools provided by the listing agent
- Elementary: Spring Creek Elementary
- Middle: East Ridge Middle
- High: East Ridge High
Source: Greater Chattanooga Realtors. This data may not be complete. We recommend contacting the local school district to confirm school assignments for this home.
- $66,0511 acre526 Prema Dr, Chattanooga, TN 37412Sold
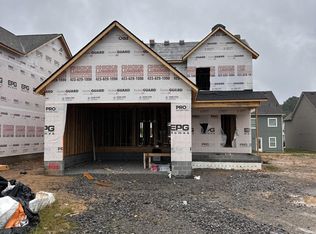
- $464,6474 bd3 ba2.1k sqft534 Prema Dr, Chattanooga, TN 37412Pending
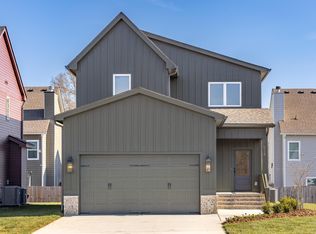
- $399,9003 bd3 ba1.6k sqft518 Prema Dr, Chattanooga, TN 37412Sold
- $65,0001 acre548 Prema Dr, Chattanooga, TN 37412Off Market
- $479,9001 acre510 Prema Dr, Chattanooga, TN 37412Sold
- $479,9004 bd3 ba2.1k sqft510 Prema Dr #100, Chattanooga, TN 37412Sold
- $361,6004 bd3 ba1.8k sqft6419 Dharma Loop LOT 23, East Ridge, TN 37412Off Market
- $322,0003 bd3 ba1.5k sqft6411 Dharma Loop LOT 22, East Ridge, TN 37412Off Market
A local agent can set up tours, give advice and negotiate with sellers.
Similar homes
- $475,0003 bd3 ba2.1k sqft6621 Dharma Loop, Chattanooga, TN 37412New Construction
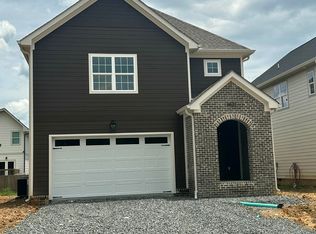 MLS ID #1536324, Lori Montieth. Greater Chattanooga Realtors
 - $469,9003 bd3 ba2.1k sqft6613 Dharma Loop, Chattanooga, TN 37412New Construction
 MLS ID #1536323, Lori Montieth. Greater Chattanooga Realtors
 - $465,0003 bd3 ba2.1k sqft6597 Dharma Loop, Chattanooga, TN 37412New Construction
 MLS ID #1536319, Lori Montieth. Greater Chattanooga Realtors
 - $495,0004 bd3 ba3k sqft29 Arbor Woods Cir, Ringgold, GA 30736For Sale
 MLS ID #1540370, Angela M Fowler. Greater Chattanooga Realtors
 - $379,9904 bd3 ba1.8k sqft6634 Dharma Loop #75, Chattanooga, TN 37412New ConstructionMLS ID #1538177, Lori Montieth. Greater Chattanooga Realtors
- $379,9904 bd3 ba1.8k sqft6642 Dharma Loop #74, Chattanooga, TN 37412New ConstructionMLS ID #1538138, Lori Montieth. Greater Chattanooga Realtors
- $379,9904 bd3 ba1.8k sqft6658 Dharma Loop #72, Chattanooga, TN 37412New ConstructionMLS ID #1525274, Lori Montieth. Greater Chattanooga Realtors
- $379,9904 bd3 ba1.8k sqft6650 Dharma Loop #73, Chattanooga, TN 37412New ConstructionMLS ID #1525686, Lori Montieth. Greater Chattanooga Realtors
- $349,9903 bd3 ba1.5k sqft6485 Dharma Loop #97, Chattanooga, TN 37412New ConstructionMLS ID #1533440, Lori Montieth. Greater Chattanooga Realtors
- $435,9004 bd3 ba2.3k sqft545 Salem Valley Rd, Ringgold, GA 30736New ConstructionMLS ID #1540200, April Morgan. Greater Chattanooga Realtors
- $475,0004 bd4 ba2.4k sqft6096 Heritage Ridge Dr, Hixson, TN 37343For SaleMLS ID #1539889, Eric Tidmore. Greater Chattanooga Realtors
- $485,0004 bd4 ba2.1k sqft5051 Spann Ct, Chattanooga, TN 37416New ConstructionMLS ID #1535642, Justin Rock. Greater Chattanooga Realtors
- $458,5004 bd3 ba2.9k sqft227 Boynton Ter, Ringgold, GA 30736For SaleMLS ID #1522859, Ian O'Shea. Greater Chattanooga Realtors
- $465,0004 bd2 ba2.8k sqft375 Champagne Cir, Ringgold, GA 30736For SaleMLS ID #1522978, Tyler Payne. Greater Chattanooga Realtors
- $459,9004 bd3 ba2.1k sqft1872 Oakvale Dr, Chattanooga, TN 37421New ConstructionMLS ID #1534859, Justin Tate. Greater Chattanooga Realtors
- from $502,9003 bd3 ba2.5k sqftThe Peyton Plan, Engel Park, F3omc8 Chattanooga, TN 37421New ConstructionPratt Home Builders
- from $464,9003 bd2 ba2.3k sqftThe Laurel Plan, Engel Park, Chattanooga, TN 37421New ConstructionPratt Home Builders
- $349,9003 bd3 ba2k sqft8624 Oak View Dr, Chattanooga, TN 37421For SaleMLS ID #1539898, Michael Burge. Greater Chattanooga Realtors
- $525,0004 bd4 ba2.5k sqft9708 Birchwood Pike, Harrison, TN 37341New ConstructionMLS ID #1540076, Sean H Smith. Greater Chattanooga Realtors
- $389,0004 bd2 ba2.1k sqft54 Snyder Cir, Ringgold, GA 30736New ConstructionMLS ID #1537615, Tracy Lee. Greater Chattanooga Realtors
