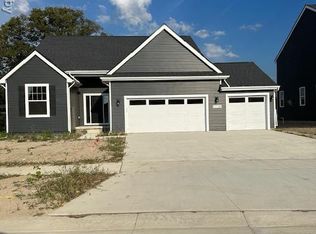
Up to $40K off for summer sales event! Welcome to this stunning new construction split-level home, thoughtfully designed with the owner’s suite located on the first floor for ultimate convenience and privacy. Tucked away at the rear of the home, the owner’s suite is a luxurious retreat featuring a spacious walk-in closet, an elegant glamour bath with a large tiled shower, dual vanities, and plenty of space to unwind.
At the heart of the home is the beautiful kitchen, complete with a large island and seating area perfect for casual meals or snacks. The open concept flows into the great room, where you’ll enjoy a cozy fireplace year-round, and an oversized dining area that can comfortably accommodate all your guests. The walk-in pantry provides ample storage for all your kitchen essentials.
Convenience meets functionality with a mudroom located just off the spacious 3-car garage, featuring locker cubbies, a large closet, and a useful command center. The first-floor laundry room offers all the space you need for easy laundry days. A library off the impressive foyer provides a quiet place for work or study.
Upstairs, a large open loft offers additional living space, perfect for family or guests. The two generously sized second-floor bedrooms each have walk-in closets, and they share a well-designed bathroom that offers plenty of space and privacy.
Enjoy outdoor living in one of the largest backyards in the neighborhood, offering premium views with no other homes close. Relax or entertain on the covered patio and take in the peaceful surroundings. This home offers the perfect blend of luxury, comfort, and space—make it yours today!
Sold for $615,400
$615,400
52600 Wellington Valley Dr, Macomb, MI 48042
3beds
2,558sqft
Single Family Residence
Built in 2024
0.39 Acres Lot
$629,500 Zestimate®
$241/sqft
$3,626 Estimated rent
Home value
$629,500
$585,000 - $674,000
$3,626/mo
Zestimate® history
Owner options
List your home for rent
$3,626/mo
Rent Zestimate®
Find your next renter with Zillow Rental Manager. Plus, with online applications, you can quickly screen prospective tenants – for free.
$3,626/mo
Rent Zestimate®
Refinance and save
$4,472/mo
Est. payment
Refinancing to a lower rate could help reduce your monthly payments and save thousands over the life of the loan.
$4,472/mo
Est. payment
Explore your selling options
Work with a Zillow partner agent
Leverage their expertise and Zillow's premium Showcase listings to get your home seen by more buyers.
Get startedList with your own agent
Get your home in front of millions of buyers by listing it on Zillow.
Learn how to do itSell it yourself
Take full control of how buyers see your home on Zillow by listing For Sale by Owner (FSBO).
List your homeWhat's special
Cozy fireplaceLarge islandLarge open loftWell-designed bathroomCovered patioWalk-in closetsDual vanities
Zillow last checked:
Listing updated:
Listed by:
David Petrouleas 586-932-4415,
EXP Realty Shelby Twp
Bought with:
Sean S Tominna, 6501368705
Real Estate One-Troy
Source: Realcomp II,MLS#: 20240085502
Facts & features
Interior
Bedrooms & bathrooms
- Bedrooms: 3
- Bathrooms: 3
- Full bathrooms: 2
- 1/2 bathrooms: 1
Primary bedroom
- Level: Entry
- Area: 182
- Dimensions: 14 x 13
Bedroom
- Level: Second
- Area: 143
- Dimensions: 11 x 13
Bedroom
- Level: Second
- Area: 156
- Dimensions: 12 x 13
Primary bathroom
- Level: Entry
- Area: 90
- Dimensions: 9 x 10
Other
- Level: Second
- Area: 75
- Dimensions: 5 x 15
Other
- Level: Entry
- Area: 30
- Dimensions: 6 x 5
Dining room
- Level: Entry
- Area: 187
- Dimensions: 17 x 11
Great room
- Level: Entry
- Area: 289
- Dimensions: 17 x 17
Kitchen
- Level: Entry
- Area: 154
- Dimensions: 11 x 14
Laundry
- Level: Entry
- Area: 54
- Dimensions: 6 x 9
Library
- Level: Entry
- Area: 165
- Dimensions: 15 x 11
Loft
- Level: Second
- Area: 260
- Dimensions: 13 x 20
Mud room
- Level: Entry
- Area: 80
- Dimensions: 10 x 8
Heating
- Forced Air, Natural Gas
Cooling
- Central Air
Appliances
- Included: Disposal, Humidifier
- Laundry: Gas Dryer Hookup
Features
- Programmable Thermostat
- Windows: Egress Windows
- Basement: Bath Stubbed,Full,Unfinished
- Has fireplace: Yes
- Fireplace features: Gas, Great Room
Interior area
- Total interior livable area: 2,558 sqft
- Finished area above ground: 2,558
Property
Parking
- Total spaces: 3
- Parking features: Three Car Garage, Attached
- Attached garage spaces: 3
Features
- Levels: Bi Level
- Entry location: MidLevelwSteps
- Patio & porch: Covered, Patio, Porch
- Pool features: None
- Fencing: Fencing Allowed
Lot
- Size: 0.39 Acres
- Dimensions: 70.00 x 232.00
- Features: Irregular Lot
Details
- Parcel number: 0816130034
- Special conditions: Short Sale No,Standard
Construction
Type & style
- Home type: SingleFamily
- Architectural style: Split Level
- Property subtype: Single Family Residence
Materials
- Stone, Vinyl Siding
- Foundation: Basement, Poured
- Roof: Asphalt
Condition
- New construction: No
- Year built: 2024
Utilities & green energy
- Sewer: Public Sewer
- Water: Public
- Utilities for property: Cable Available, Underground Utilities
Community & HOA
Community
- Features: Sidewalks
- Subdivision: WELLINGTON ESTATES
HOA
- Has HOA: Yes
- HOA fee: $450 annually
- HOA phone: 586-731-0100
Location
- Region: Macomb
Financial & listing details
- Price per square foot: $241/sqft
- Tax assessed value: $5,629
- Annual tax amount: $4,500
- Date on market: 11/26/2024
- Cumulative days on market: 304 days
- Listing agreement: Exclusive Right To Sell
- Listing terms: Cash,Conventional
Price history
| Date | Event | Price |
|---|---|---|
| 11/26/2025 | Sold | $615,400-1.8%$241/sqft |
Source:  Realcomp II #20240085502 Report a problem Realcomp II #20240085502 Report a problem | ||
| 10/23/2025 | Pending sale | $626,400+38.2%$245/sqft |
Source: Realcomp II #20240085502 Report a problem | ||
| 10/20/2025 | Price change | $453,400+0.4%$177/sqft |
Source:  Tre Homes Report a problem Tre Homes Report a problem | ||
| 6/4/2025 | Price change | $451,500-27.9%$177/sqft |
Source: Tre Homes Report a problem | ||
| 5/23/2025 | Price change | $626,400-2.9%$245/sqft |
Source: Realcomp II #20240085502 Report a problem | ||
| 5/1/2025 | Price change | $644,900+3.1%$252/sqft |
Source: Tre Homes Report a problem | ||
| 12/4/2024 | Price change | $625,500+0.1%$245/sqft |
Source: Realcomp II #20240085502 Report a problem | ||
| 11/27/2024 | Price change | $624,600+25.8%$244/sqft |
Source: Realcomp II #20240085502 Report a problem | ||
| 9/15/2024 | Price change | $496,600+6%$194/sqft |
Source: Realcomp II #20240069293 Report a problem | ||
| 7/17/2024 | Price change | $468,400+3.1%$183/sqft |
Source: Tre Homes Report a problem | ||
| 7/8/2024 | Price change | $454,200+0.3%$178/sqft |
Source: Tre Homes Report a problem | ||
| 5/29/2024 | Price change | $453,000+0%$177/sqft |
Source: Tre Homes Report a problem | ||
| 5/2/2024 | Price change | $452,800+3.3%$177/sqft |
Source: Tre Homes Report a problem | ||
| 4/25/2024 | Price change | $438,300+3.4%$171/sqft |
Source: Tre Homes Report a problem | ||
| 1/22/2024 | Listed for sale | $423,800-5.7%$166/sqft |
Source: Tre Homes Report a problem | ||
| 12/7/2023 | Listing removed | -- |
Source: Tre Homes Report a problem | ||
| 11/12/2023 | Price change | $449,500+0.8%$176/sqft |
Source: Tre Homes Report a problem | ||
| 10/27/2023 | Price change | $445,800+8.8%$174/sqft |
Source: Tre Homes Report a problem | ||
| 10/16/2023 | Price change | $409,600-5.9%$160/sqft |
Source: Tre Homes Report a problem | ||
| 5/26/2023 | Listed for sale | $435,200$170/sqft |
Source: Tre Homes Report a problem | ||
Public tax history
| Year | Property taxes | Tax assessment |
|---|---|---|
| 2025 | $278 -11.9% | $302,700 +558% |
| 2024 | $316 +9.4% | $46,000 |
| 2023 | $288 | $46,000 +3.4% |
| 2022 | -- | $44,500 |
Find assessor info on the county website
Neighborhood: 48042
Nearby homes
- $118,900-- bd-- ba-- sqft52240 Wellington Valley Dr, Macomb, MI 48042Sold
- $428,5509,147 Square Feet52617 Wellington Valley Dr, Macomb Twp, MI 48042Sold
- $566,7254 bd3 ba2.7k sqft52060 Wellington Valley Dr, Macomb, MI 48042Sold

- $579,8503 bd3 ba2.5k sqft52240 Wellington Valley, Macomb, MI 48042Sold
- $520,0003 bd3 ba2.1k sqft52814 Wellington Valley Dr, Macomb, MI 48042Sold
- $608,2653 bd3 ba2.5k sqft52809 Wellington Valley Dr, Macomb, MI 48042Sold
- $544,9004 bd3 ba2.7k sqft52330 Wellington Valley Dr, Macomb, MI 48042Sold
- from $479,000-- sqft19348 Noble Dr, Macomb, MI 48042New Construction
Nearby schools
GreatSchools rating
- 4/10New Haven Elementary SchoolGrades: K-4Distance: 8.1 mi
- 6/10Endeavour Elementary and Middle SchoolGrades: K-8Distance: 3.4 mi
- 7/10New Haven High SchoolGrades: 9-12Distance: 7.8 mi
Get a cash offer in 3 minutes
Find out how much your home could sell for in as little as 3 minutes with a no-obligation cash offer.
Estimated market value
$629,500
Get a cash offer in 3 minutes
Find out how much your home could sell for in as little as 3 minutes with a no-obligation cash offer.
Estimated market value
$629,500
- Michigan
- Macomb County
- Macomb
- 48042
- 52600 Wellington Valley Dr
Nearby cities
Nearby zip codes
Other Macomb Topics
