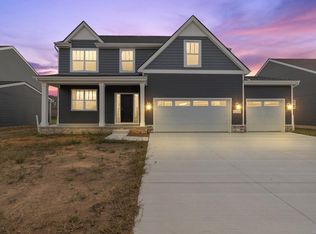
Welcome to this stunning brand-new colonial design offering three bedrooms, 2.5 baths, and just under 2,100 square feet of thoughtfully designed living space, perfectly situated on a beautiful oversized corner homesite in the heart of Macomb Township.
From the moment you arrive, the oversized covered front porch creates a warm and welcoming first impression. Step inside to a spacious foyer highlighted by a two-story ceiling and an elegant spindle and rail staircase, setting the tone for the quality and style found throughout the home.
The first floor features a private library located near the front of the home—ideal for working from home, studying, or quiet relaxation, tucked away from the main living and entertaining areas. The kitchen and great room are seamlessly connected, creating an open and inviting layout. The great room is anchored by a cozy fireplace that can be enjoyed from both the living and kitchen spaces.
The kitchen is beautifully appointed with custom 42-inch cabinetry, quartz countertops, a center island, and a stylish tile backsplash. A generous walk-in pantry provides ample storage for all your kitchen essentials. Nine-foot ceilings throughout the first floor enhance the open feel, while the convenient powder room is located near the everyday entry.
Functionality continues with a well-designed laundry room just steps from the garage, perfect for everyday living. An added command center offers the ideal space for managing mail, charging devices, organizing paperwork, and handling daily tasks. The everyday entry also includes a locker system with boot bench, making coming and going effortless year-round.
Upstairs, you’ll find three spacious bedrooms. The two guest bedrooms are located on one side of the home and share a full bath featuring dual sinks, quartz countertops, and a tub/shower combination. The primary suite is privately positioned on the opposite end of the home and features an impressive ensuite bath with dual vanities, quartz countertops, ceramic tile flooring, and a fully tiled sh
Sold for $520,000
$520,000
52814 Wellington Valley Dr, Macomb, MI 48042
3beds
2,100sqft
Single Family Residence
Built in 2025
0.25 Acres Lot
$531,300 Zestimate®
$248/sqft
$3,260 Estimated rent
Home value
$531,300
$505,000 - $563,000
$3,260/mo
Zestimate® history
Owner options
List your home for rent
$3,260/mo
Rent Zestimate®
Find your next renter with Zillow Rental Manager. Plus, with online applications, you can quickly screen prospective tenants – for free.
$3,260/mo
Rent Zestimate®
Refinance and save
$3,895/mo
Est. payment
Refinancing to a lower rate could help reduce your monthly payments and save thousands over the life of the loan.
$3,895/mo
Est. payment
Explore your selling options
Work with a Zillow partner agent
Leverage their expertise and Zillow's premium Showcase listings to get your home seen by more buyers.
Get startedList with your own agent
Get your home in front of millions of buyers by listing it on Zillow.
Learn how to do itSell it yourself
Take full control of how buyers see your home on Zillow by listing For Sale by Owner (FSBO).
List your homeWhat's special
Center islandPrivate libraryOversized corner homesiteTwo-story ceilingQuartz countertopsGenerous walk-in pantryOversized covered front porch
Zillow last checked:
Listing updated:
Listed by:
David Petrouleas 586-932-4415,
EXP Realty Shelby Twp,
David Petrouleas 586-932-4415,
EXP Realty Shelby Twp
Bought with:
Renard Batu, 6501456217
Community Choice Realty Inc
Source: Realcomp II,MLS#: 20261006782
Facts & features
Interior
Bedrooms & bathrooms
- Bedrooms: 3
- Bathrooms: 3
- Full bathrooms: 2
- 1/2 bathrooms: 1
Primary bedroom
- Level: Second
- Area: 224
- Dimensions: 14 X 16
Bedroom
- Level: Second
- Area: 132
- Dimensions: 11 X 12
Bedroom
- Level: Second
- Area: 144
- Dimensions: 12 X 12
Primary bathroom
- Level: Second
- Area: 64
- Dimensions: 8 X 8
Other
- Level: Second
- Area: 64
- Dimensions: 8 X 8
Other
- Level: Entry
- Area: 30
- Dimensions: 5 X 6
Other
- Level: Entry
- Area: 169
- Dimensions: 13 X 13
Great room
- Level: Entry
- Area: 225
- Dimensions: 15 X 15
Kitchen
- Level: Entry
- Area: 156
- Dimensions: 12 X 13
Laundry
- Level: Entry
- Area: 64
- Dimensions: 8 X 8
Mud room
- Level: Entry
- Area: 64
- Dimensions: 8 X 8
Heating
- Forced Air, Natural Gas
Appliances
- Included: None
- Laundry: Gas Dryer Hookup, Laundry Room
Features
- Programmable Thermostat
- Basement: Bath Stubbed,Full,Unfinished
- Has fireplace: Yes
- Fireplace features: Gas, Great Room
Interior area
- Total interior livable area: 2,100 sqft
- Finished area above ground: 2,100
Property
Parking
- Total spaces: 3
- Parking features: Three Car Garage, Attached, Driveway
- Garage spaces: 3
Features
- Levels: Two
- Stories: 2
- Entry location: GroundLevelwSteps
- Patio & porch: Covered, Patio, Porch
- Exterior features: Lighting
- Pool features: None
- Fencing: Fencing Allowed
Lot
- Size: 0.25 Acres
- Dimensions: 90 x 122 x 105 x 121
- Features: Corner Lot, Near Golf Course, Sprinklers
Details
- Parcel number: 200816130036
- Special conditions: Short Sale No,Standard
Construction
Type & style
- Home type: SingleFamily
- Architectural style: Colonial
- Property subtype: Single Family Residence
Materials
- Stone, Vinyl Siding
- Foundation: Basement, Poured
- Roof: Asphalt
Condition
- New Construction
- New construction: Yes
- Year built: 2025
Utilities & green energy
- Sewer: Public Sewer
- Water: Public
- Utilities for property: Cable Available, Underground Utilities
Community & HOA
Community
- Features: Sidewalks
- Subdivision: WELLINGTON ESTATES
HOA
- Has HOA: Yes
- HOA fee: $450 annually
- HOA phone: 586-731-0100
Location
- Region: Macomb
Financial & listing details
- Price per square foot: $248/sqft
- Tax assessed value: $5,634
- Annual tax amount: $166
- Date on market: 2/3/2026
- Cumulative days on market: 6 days
- Listing agreement: Exclusive Right To Sell
- Listing terms: Cash,Conventional,FHA,Va Loan
Price history
| Date | Event | Price |
|---|---|---|
| 3/13/2026 | Sold | $520,000$248/sqft |
Source:  Realcomp II #20261006782 Report a problem Realcomp II #20261006782 Report a problem | ||
| 2/28/2026 | Pending sale | $520,000$248/sqft |
Source: Realcomp II #20261006782 Report a problem | ||
| 2/3/2026 | Contingent | $520,000$248/sqft |
Source: eXp Realty #20261006782 Report a problem | ||
| 2/3/2026 | Listed for sale | $520,000+9.5%$248/sqft |
Source: Realcomp II #20261006782 Report a problem | ||
| 12/15/2025 | Listing removed | $474,900$226/sqft |
Source:  Tre Homes Report a problem Tre Homes Report a problem | ||
| 10/20/2025 | Price change | $474,900+0.4%$226/sqft |
Source: Tre Homes Report a problem | ||
| 6/3/2025 | Price change | $473,000+1%$225/sqft |
Source: Tre Homes Report a problem | ||
| 5/1/2025 | Price change | $468,400-4.4%$223/sqft |
Source: Tre Homes Report a problem | ||
| 7/17/2024 | Price change | $489,800+1.6%$233/sqft |
Source: Tre Homes Report a problem | ||
| 7/8/2024 | Price change | $482,000+0.2%$230/sqft |
Source: Tre Homes Report a problem | ||
| 5/29/2024 | Price change | $480,800+0%$229/sqft |
Source: Tre Homes Report a problem | ||
| 5/2/2024 | Price change | $480,600+4.4%$229/sqft |
Source: Tre Homes Report a problem | ||
| 4/25/2024 | Price change | $460,500+0.3%$219/sqft |
Source: Tre Homes Report a problem | ||
| 1/22/2024 | Listed for sale | $459,100+9.2%$219/sqft |
Source: Tre Homes Report a problem | ||
| 12/7/2023 | Listing removed | -- |
Source: Tre Homes Report a problem | ||
| 11/12/2023 | Price change | $420,300+0.8%$200/sqft |
Source: Tre Homes Report a problem | ||
| 10/27/2023 | Price change | $417,000+0.2%$199/sqft |
Source: Tre Homes Report a problem | ||
| 10/16/2023 | Price change | $416,000+1.6%$198/sqft |
Source: Tre Homes Report a problem | ||
| 5/26/2023 | Listed for sale | $409,600$195/sqft |
Source: Tre Homes Report a problem | ||
Public tax history
| Year | Property taxes | Tax assessment |
|---|---|---|
| 2025 | $329 +4.2% | $45,000 -2.2% |
| 2024 | $316 +9.4% | $46,000 |
| 2023 | $288 | $46,000 +3.4% |
| 2022 | -- | $44,500 |
Find assessor info on the county website
Neighborhood: 48042
Nearby homes
- $608,2653 bd3 ba2.5k sqft52809 Wellington Valley Dr, Macomb, MI 48042Sold

- $118,900-- bd-- ba-- sqft52240 Wellington Valley Dr, Macomb, MI 48042Sold
- $544,9004 bd3 ba2.7k sqft52330 Wellington Valley Dr, Macomb, MI 48042Sold
- $615,4003 bd3 ba2.5k sqft52600 Wellington Valley Dr, Macomb, MI 48042Sold

- $660,0004 bd3 ba3.3k sqft52334 Monaco Dr, Macomb, MI 48042Sold
- $566,7254 bd3 ba2.7k sqft52060 Wellington Valley Dr, Macomb, MI 48042Sold
- $514,900-- bd-- ba-- sqft52540 Wellington Valley Dr, Macomb, MI 48042Off Market
- $492,600-- bd-- ba-- sqft52390 Wellington Valley Dr, Macomb, MI 48042Off Market
Nearby schools
GreatSchools rating
- 4/10New Haven Elementary SchoolGrades: K-4Distance: 8 mi
- 6/10Endeavour Elementary and Middle SchoolGrades: K-8Distance: 3.3 mi
- 7/10New Haven High SchoolGrades: 9-12Distance: 7.7 mi
Get a cash offer in 3 minutes
Find out how much your home could sell for in as little as 3 minutes with a no-obligation cash offer.
Estimated market value
$531,300
Get a cash offer in 3 minutes
Find out how much your home could sell for in as little as 3 minutes with a no-obligation cash offer.
Estimated market value
$531,300
- Michigan
- Macomb County
- Macomb
- 48042
- 52814 Wellington Valley Dr
Nearby cities
Nearby zip codes
Other Macomb Topics
