Welcome home to this beautifully designed three-bedroom, 2.5-bath split-level residence that perfectly blends luxury, comfort, and functionality. Featuring a private main-floor primary suite, this home is thoughtfully laid out to accommodate today’s lifestyle.
The owner’s suite, tucked privately at the rear of the home, offers a serene retreat complete with a spa-like bath showcasing a tiled shower with built-in seating, double vanity, large walk-in closet, and a separate linen closet for added convenience.
At the heart of the home, the great room opens seamlessly to the kitchen, creating an ideal space for everyday living and entertaining. A stepped ceiling adds volume and architectural interest, while the cozy gas fireplace can be enjoyed from both the great room and kitchen. The gourmet kitchen impresses with an oversized island offering ample seating, 42-inch custom cabinetry, stainless steel appliances, and abundant prep space. Adjacent to the kitchen, the spacious dining area easily accommodates large gatherings, making every meal feel special.
The upper level features two generously sized guest bedrooms, each with its own walk-in closet. Separating the bedrooms is a large loft, providing additional living or entertaining space to suit your needs. The second-floor full bath is designed with privacy in mind, offering separate vanity areas from the commode and shower, ideal for an active household.
Additional highlights include a three-car attached garage and an exceptional everyday entry from the garage, complete with plenty of space to organize daily comings and goings. The laundry room is conveniently located near the garage entrance and offers generous space for all your laundry needs. A walk-in pantry fulfills every homeowner’s storage dreams.
The full basement is unfinished and expansive, offering endless potential for future finishing. It is already prepped for a full bathroom and includes an egress window, making it ideal for creating the ultimate lower-level living space.
Completing this impres
Sold for $608,265
$608,265
52809 Wellington Valley Dr, Macomb, MI 48042
3beds
2,558sqft
Single Family Residence
Built in 2025
0.26 Acres Lot
$628,200 Zestimate®
$238/sqft
$3,521 Estimated rent
Home value
$628,200
$591,000 - $666,000
$3,521/mo
Zestimate® history
Owner options
List your home for rent
$3,521/mo
Rent Zestimate®
Find your next renter with Zillow Rental Manager. Plus, with online applications, you can quickly screen prospective tenants – for free.
$3,521/mo
Rent Zestimate®
Refinance and save
$4,356/mo
Est. payment
Refinancing to a lower rate could help reduce your monthly payments and save thousands over the life of the loan.
$4,356/mo
Est. payment
Explore your selling options
Work with a Zillow partner agent
Leverage their expertise and Zillow's premium Showcase listings to get your home seen by more buyers.
Get startedList with your own agent
Get your home in front of millions of buyers by listing it on Zillow.
Learn how to do itSell it yourself
Take full control of how buyers see your home on Zillow by listing For Sale by Owner (FSBO).
List your homeWhat's special
Zillow last checked:
Listing updated:
Listed by:
David Petrouleas 586-932-4415,
EXP Realty Shelby Twp,
David Petrouleas 586-932-4415,
EXP Realty Shelby Twp
Bought with:
David Petrouleas, 6501250792
EXP Realty Shelby Twp
Source: Realcomp II,MLS#: 20251060309
Facts & features
Interior
Bedrooms & bathrooms
- Bedrooms: 3
- Bathrooms: 3
- Full bathrooms: 2
- 1/2 bathrooms: 1
Primary bedroom
- Level: Entry
- Area: 238
- Dimensions: 17 X 14
Bedroom
- Level: Second
- Area: 209
- Dimensions: 19 X 11
Bedroom
- Level: Second
- Area: 156
- Dimensions: 13 X 12
Primary bathroom
- Level: Entry
- Area: 90
- Dimensions: 10 X 9
Other
- Level: Second
- Area: 75
- Dimensions: 15 X 5
Other
- Level: Entry
- Area: 30
- Dimensions: 6 X 5
Dining room
- Level: Entry
- Area: 187
- Dimensions: 17 X 11
Great room
- Level: Entry
- Area: 289
- Dimensions: 17 X 17
Kitchen
- Level: Entry
- Area: 154
- Dimensions: 14 X 11
Laundry
- Level: Entry
- Area: 54
- Dimensions: 9 X 6
Library
- Level: Entry
- Area: 165
- Dimensions: 15 X 11
Loft
- Level: Second
- Area: 340
- Dimensions: 20 X 17
Mud room
- Level: Entry
- Area: 80
- Dimensions: 10 X 8
Heating
- Forced Air, Natural Gas
Cooling
- Central Air
Appliances
- Included: Dishwasher, Disposal, Humidifier, Microwave, Vented Exhaust Fan
Features
- Basement: Full,Unfinished
- Has fireplace: Yes
- Fireplace features: Gas, Great Room
Interior area
- Total interior livable area: 2,558 sqft
- Finished area above ground: 2,558
Property
Parking
- Total spaces: 3
- Parking features: Three Car Garage, Attached
- Garage spaces: 3
Features
- Levels: Bi Level
- Entry location: MidLevelwSteps
- Patio & porch: Covered, Porch
- Pool features: None
Lot
- Size: 0.26 Acres
- Dimensions: 80 x 144
Details
- Parcel number: 200816130006
- Special conditions: Short Sale No,Standard
Construction
Type & style
- Home type: SingleFamily
- Architectural style: Split Level
- Property subtype: Single Family Residence
Materials
- Stone, Vinyl Siding
- Foundation: Basement, Poured
- Roof: Asphalt
Condition
- New construction: No
- Year built: 2025
Utilities & green energy
- Sewer: Public Sewer
- Water: Public
- Utilities for property: Cable Available, Underground Utilities
Community & HOA
HOA
- Has HOA: Yes
- HOA fee: $450 annually
- HOA phone: 586-731-0100
Location
- Region: Macomb
Financial & listing details
- Price per square foot: $238/sqft
- Tax assessed value: $90,000
- Annual tax amount: $4,600
- Date on market: 12/16/2025
- Listing agreement: Exclusive Right To Sell
- Listing terms: Cash,Conventional,FHA,Va Loan
Price history
| Date | Event | Price |
|---|---|---|
| 12/19/2025 | Sold | $608,265$238/sqft |
Source:  Realcomp II #20251060309 Report a problem Realcomp II #20251060309 Report a problem | ||
| 12/16/2025 | Pending sale | $608,265+26.8%$238/sqft |
Source: Realcomp II #20251060309 Report a problem | ||
| 12/15/2025 | Listing removed | $479,800$188/sqft |
Source:  Tre Homes Report a problem Tre Homes Report a problem | ||
| 10/20/2025 | Price change | $479,800+0.4%$188/sqft |
Source: Tre Homes Report a problem | ||
| 6/3/2025 | Price change | $477,900+1%$187/sqft |
Source: Tre Homes Report a problem | ||
| 7/17/2024 | Price change | $473,300+2.8%$185/sqft |
Source: Tre Homes Report a problem | ||
| 7/8/2024 | Price change | $460,400+0.3%$180/sqft |
Source: Tre Homes Report a problem | ||
| 5/29/2024 | Price change | $459,200+0%$180/sqft |
Source: Tre Homes Report a problem | ||
| 5/2/2024 | Price change | $459,000+2.9%$179/sqft |
Source: Tre Homes Report a problem | ||
| 4/25/2024 | Price change | $445,900+0.3%$174/sqft |
Source: Tre Homes Report a problem | ||
| 1/22/2024 | Listed for sale | $444,500-4.6%$174/sqft |
Source: Tre Homes Report a problem | ||
| 12/7/2023 | Listing removed | -- |
Source: Tre Homes Report a problem | ||
| 12/2/2023 | Price change | $466,000+0.8%$182/sqft |
Source: Tre Homes Report a problem | ||
| 10/27/2023 | Price change | $462,100+11.1%$181/sqft |
Source: Tre Homes Report a problem | ||
| 10/16/2023 | Price change | $416,000$163/sqft |
Source: Tre Homes Report a problem | ||
| 5/26/2023 | Listed for sale | -- |
Source: Tre Homes Report a problem | ||
Public tax history
| Year | Property taxes | Tax assessment |
|---|---|---|
| 2025 | $329 +4.2% | $45,000 |
| 2024 | $316 +9.4% | $45,000 |
| 2023 | $288 | $45,000 +3.4% |
| 2022 | -- | $43,500 |
Find assessor info on the county website
Neighborhood: 48042
Nearby homes
- $520,0003 bd3 ba2.1k sqft52814 Wellington Valley Dr, Macomb, MI 48042Sold
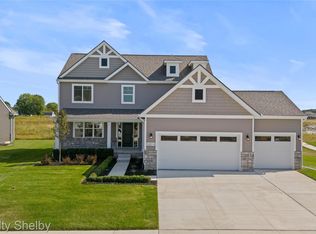
- $118,900-- bd-- ba-- sqft52240 Wellington Valley Dr, Macomb, MI 48042Sold
- $544,9004 bd3 ba2.7k sqft52330 Wellington Valley Dr, Macomb, MI 48042Sold
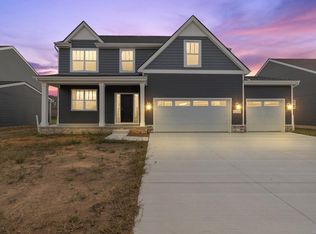
- $615,4003 bd3 ba2.5k sqft52600 Wellington Valley Dr, Macomb, MI 48042Sold

- $660,0004 bd3 ba3.3k sqft52334 Monaco Dr, Macomb, MI 48042Sold
- $566,7254 bd3 ba2.7k sqft52060 Wellington Valley Dr, Macomb, MI 48042Sold
- $487,200-- bd-- ba-- sqft52540 Wellington Valley Dr, Macomb, MI 48042Off Market
- $466,600-- bd-- ba-- sqft52390 Wellington Valley Dr, Macomb, MI 48042Off Market
Nearby schools
GreatSchools rating
- 4/10New Haven Elementary SchoolGrades: K-4Distance: 8 mi
- 6/10Endeavour Elementary and Middle SchoolGrades: K-8Distance: 3.3 mi
- 7/10New Haven High SchoolGrades: 9-12Distance: 7.7 mi
Get a cash offer in 3 minutes
Find out how much your home could sell for in as little as 3 minutes with a no-obligation cash offer.
Estimated market value
$628,200
Get a cash offer in 3 minutes
Find out how much your home could sell for in as little as 3 minutes with a no-obligation cash offer.
Estimated market value
$628,200
- Michigan
- Macomb County
- Macomb
- 48042
- 52809 Wellington Valley Dr
Nearby cities
Nearby zip codes
Other Macomb Topics
