This is a beautiful 3 bedroom Townhome floor plan by Humboldt Homes from Braemar Construction. This home includes; a tandem 2 car attached garage, 9 foot ceilings on the main floor, 4 piece Stainless steel appliances including French door refrigerator. Rear yard is fenced. Front landscaping including with automatic sprinklers and drip system. Home is still in the beginning stages of construction. Owner is a licensed Nevada Real Estate Agent. Taxes not yet assessed and based on lot only. Photos are digital renderings. Actual product may differ. Builder retains the right to change materials prior to build contract.
Under contract
$381,000
5261 Halter Way #16, Winnemucca, NV 89445
3beds
1,524sqft
Townhouse
Built in 2026
2,178 Square Feet Lot
$-- Zestimate®
$250/sqft
$280/mo HOA
What's special
French door refrigerator
- 307 days
- 1
- 0
Zillow last checked:
Listing updated:
Listed by:
Dusty D Shipp S.0176893 (775)934-5785,
LPT Realty LLC
Source: ECMLS,MLS#: 3627179Originating MLS: Elko County Association of Realtors
Facts & features
Interior
Bedrooms & bathrooms
- Bedrooms: 3
- Bathrooms: 3
- Full bathrooms: 2
- 1/2 bathrooms: 1
Heating
- Electric, Forced Air
Cooling
- Central Air
Appliances
- Included: Dishwasher, Electric Oven, Electric Range, Electric Water Heater, Disposal
- Laundry: Washer Hookup, Dryer Hookup
Features
- Ceiling Fan(s), Walk-In Closet(s)
- Flooring: Carpet, Vinyl
- Basement: None,Crawl Space
Interior area
- Total interior livable area: 1,524 sqft
Video & virtual tour
Property
Parking
- Total spaces: 2
- Parking features: Garage
- Garage spaces: 2
Features
- Levels: Two,Multi/Split
- Stories: 2
- Patio & porch: Open, Patio
- Exterior features: Fence, Sprinkler/Irrigation, Landscaping, Patio
- Fencing: Partial
Lot
- Size: 2,178 Square Feet
- Features: Sprinklers Automatic
Details
- Parcel number: 16066933
- Zoning description: R-1
Construction
Type & style
- Home type: Townhouse
- Architectural style: Multi-Level
- Property subtype: Townhouse
Materials
- Stucco
- Foundation: Crawlspace
- Roof: Asphalt
Condition
- Under Construction
- New construction: Yes
- Year built: 2026
Utilities & green energy
- Water: Public
Community & HOA
Community
- Features: Curbs, Gutter(s), Sidewalks
- Subdivision: ZX-Other/None
HOA
- Has HOA: Yes
- Services included: Maintenance Grounds
- HOA fee: $280 monthly
Location
- Region: Winnemucca
Financial & listing details
- Price per square foot: $250/sqft
- Annual tax amount: $3,691
- Date on market: 12/2/2025
- Cumulative days on market: 308 days
Estimated market value
Not available
Estimated sales range
Not available
Not available
Price history
| Date | Event | Price |
|---|---|---|
| 8/1/2026 | Contingent | $381,000$250/sqft |
Source: ECMLS #3627179 Report a problem | ||
| 3/18/2026 | Price change | $381,000+1.6%$250/sqft |
Source: ECMLS #3627179 Report a problem | ||
| 12/3/2025 | Listed for sale | $374,900$246/sqft |
Source: ECMLS #3627179 Report a problem | ||
Public tax history
Tax history is unavailable.
Monthly payment
Est. payment
Payment breakdown
Explore the cost of this home by adjusting the details. Changes won't be saved.Climate risks
Neighborhood: 89445
- $341,1003 bd2 ba1.4k sqft5260 Schreiner Dr, Winnemucca, NV 89445Off Market
- $19,847-- bd-- ba-- sqft5261 Halter Way, Winnemucca, NV 89445Off Market
- $369,9002 bd3 ba1.2k sqft5263 Halter Way #15, Winnemucca, NV 89445New Construction

- $315,5002 bd2 ba1.2k sqft5262 Schreiner Dr, Winnemucca, NV 89445Off Market
Similar homes
- $381,0003 bd3 ba1.5k sqft5222 Foothill Dr #37, Winnemucca, NV 89445Active
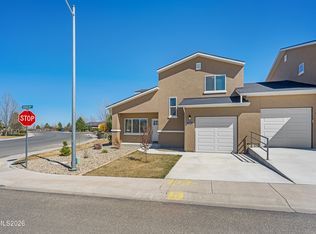
 MLS ID #260012662, Dusty Shipp, LPT Realty. NNRMLS
 - $381,0003 bd3 ba1.5k sqft5228 Foothill Dr #40, Winnemucca, NV 89445ActiveMLS ID #260012670, Dusty Shipp, LPT Realty. NNRMLS
- $369,9002 bd3 ba1.2k sqft5244 Foothill Dr #42, Winnemucca, NV 89445Active
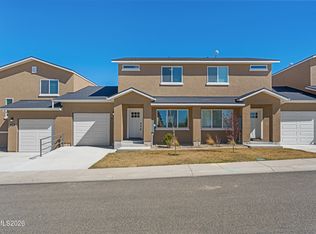 MLS ID #260012658, Dusty Shipp, LPT Realty. NNRMLS
 - $369,9002 bd3 ba1.2k sqft5226 Foothill Dr #39, Winnemucca, NV 89445ActiveMLS ID #260012680, Dusty Shipp, LPT Realty. NNRMLS
- $369,9002 bd3 ba1.2k sqft5224 Foothill Dr #38, Winnemucca, NV 89445ActiveMLS ID #260012672, Dusty Shipp, LPT Realty. NNRMLS
- $369,9002 bd3 ba1.2k sqft5246 Foothill Dr #43, Winnemucca, NV 89445ActiveMLS ID #260012660, Dusty Shipp, LPT Realty. NNRMLS
- $381,0003 bd3 ba1.5k sqft5242 Foothill Dr #41, Winnemucca, NV 89445ActiveMLS ID #260012563, Dusty Shipp, LPT Realty. NNRMLS
- $381,0003 bd3 ba1.5k sqft5248 Foothill Dr #44, Winnemucca, NV 89445ActiveMLS ID #260012568, Dusty Shipp, LPT Realty. NNRMLS
- $381,0003 bd3 ba1.5k sqft5208 Foothill Dr #36, Winnemucca, NV 89445ActiveMLS ID #260012488, Dusty Shipp, LPT Realty. NNRMLS
- $381,0003 bd3 ba1.5k sqft5202 Foothill Dr #33, Winnemucca, NV 89445ActiveMLS ID #260012487, Dusty Shipp, LPT Realty. NNRMLS
