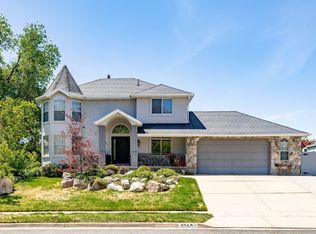
Perched in a highly desirable South Ogden neighborhood, 5236 Daybreak Dr. offers breathtaking panoramic views you'll enjoy every day. Inside, you'll find a well-maintained home featuring soaring ceilings, abundant natural light, and a functional floor plan designed for comfortable living and effortless entertaining. The beautifully updated kitchen is the centerpiece of the home, blending style and functionality while taking advantage of the home's inviting layout. Whether you're relaxing indoors or taking in the incredible views, this home offers a setting that's hard to match. Conveniently located near schools, parks, shopping, dining, and commuter routes, it combines an exceptional location with timeless appeal. Schedule your private showing today! Square footage figures are provided as a courtesy estimate only and were obtained from county records. Buyer is advised to obtain an independent measurement.
For sale
Price cut: $20K (5/15)
$559,000
5263 S Daybreak Dr, South Ogden, UT 84403
5beds
2,889sqft
:
Get pre-qualified$3,578/mo
Condominium
Built in 1999
4,356 Square Feet Lot
$553,600 Zestimate®
$193/sqft
$265/mo HOA
What's special
Breathtaking panoramic viewsWell-maintained homeInviting layoutBeautifully updated kitchenSoaring ceilingsAbundant natural light
- 131 days |
- 286 |
- 10 |
Zillow last checked:
Listing updated:
Listed by:
Joe Holden 801-781-2223,
Berkshire Hathaway HomeServices Utah Properties (So Ogden)
Source: UtahRealEstate.com,MLS#: 2145633
Facts & features
Interior
Bedrooms & bathrooms
- Bedrooms: 5
- Bathrooms: 5
- Full bathrooms: 3
- 3/4 bathrooms: 1
- 1/2 bathrooms: 1
- Partial bathrooms: 1
- Main level bedrooms: 2
Rooms
- Room types: Master Bathroom, Great Room, Updated Kitchen
Primary bedroom
- Level: Basement
Heating
- Forced Air
Cooling
- Central Air, Ceiling Fan(s)
Appliances
- Included: Microwave, Range Hood, Refrigerator, Water Softener Owned, Disposal, Gas Range, Free-Standing Range
- Laundry: Gas Dryer Hookup
Features
- Walk-In Closet(s), Vaulted Ceiling(s), Smart Thermostat
- Flooring: Carpet, Hardwood, Tile, Vinyl
- Windows: Part, Plantation Shutters, Double Pane Windows
- Basement: Full,Basement Entrance
- Number of fireplaces: 2
- Fireplace features: Gas Log
Interior area
- Total structure area: 2,889
- Total interior livable area: 2,889 sqft
- Finished area above ground: 555
- Finished area below ground: 1,108
Video & virtual tour
Property
Parking
- Total spaces: 2
- Parking features: Garage - Attached
- Attached garage spaces: 2
Features
- Stories: 3
- Exterior features: Entry (Foyer)
- Fencing: Partial
- Has view: Yes
- View description: Lake, Mountain(s), Valley
- Has water view: Yes
- Water view: Lake
Lot
- Size: 4,356 Square Feet
- Features: Curb & Gutter, Sprinkler: Auto-Full, Gentle Sloping
- Topography: Terrain Grad Slope
- Residential vegetation: Landscaping: Full
Details
- Parcel number: 075050009
- Zoning description: Single-Family
- Other equipment: Satellite Dish
Construction
Type & style
- Home type: Townhouse
- Property subtype: Condominium
Materials
- Aluminum Siding, Brick
- Roof: Asphalt
Condition
- Blt./Standing
- New construction: No
- Year built: 1999
- Major remodel year: 1999
Utilities & green energy
- Sewer: Public Sewer, Sewer: Public
- Water: Culinary, Secondary
- Utilities for property: Natural Gas Connected, Electricity Connected, Sewer Connected, Water Connected
Community & HOA
Community
- Subdivision: Daybreak
HOA
- Has HOA: Yes
- Amenities included: Insurance, Maintenance, Picnic Area, Snow Removal
- Services included: Insurance, Maintenance Grounds
- HOA fee: $265 monthly
- HOA name: Utah Management
- HOA phone: 801-939-0950
Location
- Region: South Ogden
Financial & listing details
- Price per square foot: $193/sqft
- Tax assessed value: $499,000
- Annual tax amount: $3,339
- Date on market: 3/25/2026
- Listing terms: Cash,Conventional,FHA,VA Loan
- Inclusions: Ceiling Fan, Microwave, Range, Range Hood, Refrigerator, Satellite Dish, Water Softener: Own, Smart Thermostat(s)
- Exclusions: Dryer, Washer
- Acres allowed for irrigation: 0
- Electric utility on property: Yes
- Road surface type: Paved
Estimated market value
$553,600
$526,000 - $581,000
$3,233/mo
Price history
| Date | Event | Price |
|---|---|---|
| 5/15/2026 | Price change | $559,000-3.5%$193/sqft |
Source:  UtahRealEstate.com #2145633 Report a problem UtahRealEstate.com #2145633 Report a problem | ||
| 4/8/2026 | Price change | $579,000-3.5%$200/sqft |
Source: UtahRealEstate.com #2145633 Report a problem | ||
| 3/25/2026 | Listed for sale | $599,900$208/sqft |
Source: UtahRealEstate.com #2145633 Report a problem | ||
| 11/1/2023 | Sold | -- |
Source: Agent Provided Report a problem | ||
| 12/30/2016 | Sold | -- |
Source: Agent Provided Report a problem | ||
Public tax history
| Year | Property taxes | Tax assessment |
|---|---|---|
| 2024 | $3,188 +2.8% | $274,450 +2.7% |
| 2023 | $3,101 +5.2% | $267,300 +2.7% |
| 2022 | $2,948 +17% | $260,150 |
| 2021 | $2,520 +5.4% | -- |
| 2020 | $2,390 +17.6% | -- |
| 2019 | $2,033 +1.2% | -- |
| 2018 | $2,009 -7.6% | -- |
| 2017 | $2,175 +24.6% | $251,000 +105.6% |
| 2016 | $1,745 | $122,100 |
| 2015 | $1,745 +1.7% | $122,100 +5.7% |
| 2014 | $1,716 | $115,500 -5% |
| 2013 | -- | $121,550 -0.9% |
| 2012 | -- | $122,650 -0.9% |
| 2011 | -- | $123,750 |
| 2010 | -- | $123,750 +6.1% |
| 2009 | -- | $116,660 |
| 2008 | -- | $116,660 |
| 2007 | -- | $116,660 |
| 2006 | -- | $116,660 |
| 2005 | -- | $116,660 -4.8% |
| 2004 | -- | $122,514 |
| 2003 | -- | $122,514 |
| 2002 | -- | $122,514 |
| 2001 | -- | $122,514 |
Find assessor info on the county website
Monthly payment
Est. payment
Payment breakdown
Explore the cost of this home by adjusting the details. Changes won't be saved.Climate risks
Neighborhood: 84403
Nearby schools
GreatSchools rating
- 4/10Uintah SchoolGrades: K-6Distance: 1.7 mi
- 5/10South Ogden Junior High SchoolGrades: 7-9Distance: 0.7 mi
- 5/10Bonneville High SchoolGrades: 10-12Distance: 1.3 mi
Schools provided by the listing agent
- Elementary: Uintah
- Middle: South Ogden
- High: Bonneville
- District: Weber
Source: UtahRealEstate.com. This data may not be complete. We recommend contacting the local school district to confirm school assignments for this home.
- $417,1002 bd2 ba2.2k sqft5259 S Daybreak Dr, South Ogden, UT 84403Off Market
- $484,5004 bd3 ba2.7k sqft5267 S Daybreak Dr, South Ogden, UT 84403Off Market

- $---- bd-- ba-- sqft5267 Daybreak Dr, Ogden, UT 84403Off Market
- $402,1002 bd2 ba1.4k sqft5255 S Daybreak Dr, South Ogden, UT 84403Off Market
- $--4 bd4 ba2.7k sqft1011 E Daybreak Dr, South Ogden, UT 84403Sold
- $402,2002 bd3 ba1.6k sqft5271 S Daybreak Dr, South Ogden, UT 84403Off Market
- $429,5002 bd4 ba2.4k sqft5251 S Daybreak Dr, South Ogden, UT 84403Off Market
- $---- bd-- ba-- sqft5271 Daybreak Dr, Ogden, UT 84403Off Market
A local agent can set up tours, give advice and negotiate with sellers.
Similar homes
- $649,0005 bd4 ba3.5k sqft4863 Glasmann Way, Ogden, UT 84403For Sale
 MLS ID #2162869, Jacquelin Perry, Summit Sotheby's International Realty. UtahRealEstate.com
 - $679,9002 bd2 ba3.8k sqft5183 Sunset Way, Ogden, UT 84403For Sale
 MLS ID #2174745, Spence A McDonald, LPT REALTY, LLC. UtahRealEstate.com
 - $799,0005 bd4 ba3.9k sqft1921 Anasazi Dr, Ogden, UT 84403For Sale
 MLS ID #2175808, Joe Holden, Berkshire Hathaway HomeServices Utah Properties (So Ogden). UtahRealEstate.com
 - $469,9004 bd3 ba2k sqft781 E 4550 S, South Ogden, UT 84403For Sale
 MLS ID #2156048, Justin Gallegos, Elevation RE LLC. UtahRealEstate.com
 - $694,9816 bd3 ba3.1k sqft6265 S 2225 E, Ogden, UT 84403For SaleMLS ID #2161988, Justin Sisson, Bickmore & Associates Realty, LLC. UtahRealEstate.com
- $536,0005 bd4 ba2.5k sqft2099 Adams Ave, Ogden, UT 84401For SaleMLS ID #2174572, Stephen Ross, Century 21 Naomi. UtahRealEstate.com
- $549,9004 bd3 ba2.6k sqft2765 W Lindi Way, Layton, UT 84041For SaleMLS ID #2174691, Rodney J Medeiros, Equity Real Estate (Select). UtahRealEstate.com
- $664,9005 bd4 ba2.9k sqft2600 Deer Run Dr, Ogden, UT 84405For SaleMLS ID #2167714, Stephanie Chugg, EXP Realty, LLC. UtahRealEstate.com
- $491,0005 bd4 ba2.2k sqft34 S 1600 W, West Pt, UT 84015For SaleMLS ID #2175222, Priyanka Safri, Real Broker, LLC. UtahRealEstate.com
- $450,0005 bd3 ba2.3k sqft2325 W 5650 S, Roy, UT 84067For SaleMLS ID #2174881, April Sweigart, Summit Sotheby's International Realty. UtahRealEstate.com
- $555,0005 bd3 ba2.7k sqft265 W 125 N, Clearfield, UT 84015For SaleMLS ID #2167910, Amanda House, Coldwell Banker Realty (South Ogden). UtahRealEstate.com
- $589,9005 bd3 ba3.3k sqft1473 Hudson St, Ogden, UT 84404For SaleMLS ID #2149853, Lewis Weaver, Real Broker, LLC. UtahRealEstate.com
- $725,0004 bd3 ba3.4k sqft6368 S Bybee Dr, Uintah, UT 84403For SaleMLS ID #2168748, Juli Facer-Scarbrough, KW Success Keller Williams Realty (Layton). UtahRealEstate.com
- $515,0004 bd3 ba2.3k sqft1606 W Seneca Dr, Roy, UT 84067For SaleMLS ID #2161899, Brenda Nelson, Ridgeline Realty. UtahRealEstate.com
- $549,9004 bd3 ba1.8k sqft1073 N 175 E, Layton, UT 84041For SaleMLS ID #2168480, Abraham Pedraza, Coldwell Banker Realty (Union Heights). UtahRealEstate.com
- $619,0005 bd3 ba2.5k sqft4883 W 175 N, West Point, UT 84015For SaleMLS ID #2174269, Amy Miller, Equity Real Estate (Select). UtahRealEstate.com
- $515,0003 bd3 ba1.6k sqft1873 N 25 E, Layton, UT 84041For SaleMLS ID #2173854, Judy Kostrencich, EXP Realty, LLC. UtahRealEstate.com
- $700,0006 bd3 ba3.3k sqft4097 S 3375 W, West Haven, UT 84401For SaleMLS ID #2174597, Amanda M Garcia, Real Broker, LLC. UtahRealEstate.com
- $534,9995 bd3 ba2.8k sqft237 W 125 N, Clearfield, UT 84015For SaleMLS ID #2159576, Anna Buckley, KW Success Keller Williams Realty. UtahRealEstate.com
- $615,0005 bd3 ba2.5k sqft1912 N 2750 W, Clinton, UT 84015For SaleMLS ID #2170063, Brennan Norman, RE/MAX Associates. UtahRealEstate.com
