Welcome Home to Your Arvada Townhome!
Nestled away from the hustle and bustle of the city, this charming townhome offers the perfect blend of tranquility and convenience, with easy access to highways, the light rail station, shops, and more.
As you step inside, you'll be greeted by soaring vaulted ceilings in the inviting great room, which seamlessly combines the living and dining areas, creating an ideal space for relaxation and entertaining. The adjacent kitchen features stylish birch cabinets and striking black granite countertops, perfect for culinary enthusiasts.
Head upstairs to discover the serene primary bedroom, bathed in natural light. Enjoy the luxury of your own ensuite full bath, along with a second spacious bedroom boasting a walk-in closet and an additional full bath.
The finished basement is a true retreat, offering a generous bedroom with elegant French doors and a spa-like steam shower. You'll also find the convenient laundry room tucked away here.
Outside, enjoy the ease of a one-car garage, a new concrete driveway with extra parking space, and designated open space to the right. This home has been meticulously updated with new carpet, fresh interior paint, and a new driveway pad, making it truly move-in ready.
Don’t miss your chance to make this beautiful townhome yours—schedule a showing today!
Sold for $485,000
$485,000
5263 Union Court #7, Arvada, CO 80002
3beds
1,685sqft
Townhouse
Built in 1984
9,975 Square Feet Lot
$464,400 Zestimate®
$288/sqft
$3,035 Estimated rent
Home value
$464,400
$441,000 - $488,000
$3,035/mo
Zestimate® history
Owner options
List your home for rent
$3,035/mo
Rent Zestimate®
Find your next renter with Zillow Rental Manager. Plus, with online applications, you can quickly screen prospective tenants – for free.
$3,035/mo
Rent Zestimate®
Refinance and save
$3,354/mo
Est. payment
Refinancing to a lower rate could help reduce your monthly payments and save thousands over the life of the loan.
$3,354/mo
Est. payment
Explore your selling options
Work with a Zillow partner agent
Leverage their expertise and Zillow's premium Showcase listings to get your home seen by more buyers.
Get startedList with your own agent
Get your home in front of millions of buyers by listing it on Zillow.
Learn how to do itSell it yourself
Take full control of how buyers see your home on Zillow by listing For Sale by Owner (FSBO).
List your homeWhat's special
Zillow last checked:
Listing updated:
Listed by:
Ammy Nguyen 720-883-7626 Ammy@AmmyHomes.com,
LIV Sotheby's International Realty
Bought with:
Melissa Blissett, 100093074
Urban Companies
Source: REcolorado as distributed by MLS GRID,MLS#: 3476738
Facts & features
Interior
Bedrooms & bathrooms
- Bedrooms: 3
- Bathrooms: 3
- Full bathrooms: 2
- 3/4 bathrooms: 1
- Main level bedrooms: 1
Primary bedroom
- Description: New Carpet
- Level: Upper
- Area: 216 Square Feet
- Dimensions: 18 x 12
Bedroom
- Description: Ceiling Fan, New Carpet And Walk In Closet
- Level: Main
- Area: 121 Square Feet
- Dimensions: 11 x 11
Bedroom
- Description: Or Flexspace
- Level: Basement
- Area: 238 Square Feet
- Dimensions: 17 x 14
Primary bathroom
- Description: Stone Tile, With Granite Countertops
- Level: Upper
- Area: 55 Square Feet
- Dimensions: 5 x 11
Bathroom
- Description: Tile
- Level: Upper
- Area: 32 Square Feet
- Dimensions: 4 x 8
Bathroom
- Description: Tile, Steam Shower
- Level: Basement
- Area: 32 Square Feet
- Dimensions: 4 x 8
Great room
- Description: Wood Floors, Vaulted Ceilings
- Level: Main
- Area: 300 Square Feet
- Dimensions: 20 x 15
Kitchen
- Description: Granite Counter Tops
- Level: Main
- Area: 90 Square Feet
- Dimensions: 9 x 10
Laundry
- Level: Basement
- Area: 25 Square Feet
- Dimensions: 5 x 5
Heating
- Forced Air
Cooling
- Central Air
Appliances
- Included: Dishwasher, Disposal, Dryer, Microwave, Oven, Range, Refrigerator, Washer
Features
- Ceiling Fan(s), Granite Counters, High Ceilings, Open Floorplan, Pantry, Primary Suite, Smoke Free, Vaulted Ceiling(s), Walk-In Closet(s)
- Flooring: Carpet, Tile, Wood
- Basement: Finished
- Common walls with other units/homes: 1 Common Wall
Interior area
- Total structure area: 1,685
- Total interior livable area: 1,685 sqft
- Finished area above ground: 1,177
- Finished area below ground: 508
Property
Parking
- Total spaces: 1
- Parking features: Garage - Attached
- Attached garage spaces: 1
Features
- Levels: Two
- Stories: 2
- Patio & porch: Patio
Lot
- Size: 9,975 Square Feet
- Features: Corner Lot, Near Public Transit, Open Space, Sprinklers In Front
Details
- Parcel number: 186679
- Special conditions: Standard
Construction
Type & style
- Home type: Townhouse
- Property subtype: Townhouse
- Attached to another structure: Yes
Materials
- Brick, Frame
- Foundation: Structural
- Roof: Composition
Condition
- Year built: 1984
Utilities & green energy
- Electric: 220 Volts
- Sewer: Public Sewer
- Water: Public
- Utilities for property: Cable Available, Natural Gas Available, Phone Available
Community & HOA
Community
- Security: Carbon Monoxide Detector(s), Smoke Detector(s)
- Subdivision: Hideaway At Rainbow Ridge Condo
HOA
- Has HOA: Yes
- Services included: Reserve Fund, Insurance, Irrigation, Maintenance Grounds, Maintenance Structure, Recycling, Road Maintenance, Sewer, Snow Removal, Trash, Water
- HOA fee: $365 monthly
- HOA name: Hideaway at Rainbow Ridge
- HOA phone: 720-377-0100
Location
- Region: Arvada
Financial & listing details
- Price per square foot: $288/sqft
- Tax assessed value: $381,900
- Annual tax amount: $1,800
- Date on market: 10/16/2024
- Listing terms: Cash,Conventional,FHA,VA Loan
- Exclusions: Staging
- Ownership: Individual
- Electric utility on property: Yes
Price history
| Date | Event | Price |
|---|---|---|
| 11/12/2024 | Sold | $485,000$288/sqft |
Source:  REcolorado as distributed by MLS GRID #3476738 Report a problem REcolorado as distributed by MLS GRID #3476738 Report a problem | ||
| 10/18/2024 | Pending sale | $485,000$288/sqft |
Source: REcolorado as distributed by MLS GRID #3476738 Report a problem | ||
| 10/16/2024 | Listed for sale | $485,000+154.6%$288/sqft |
Source: REcolorado as distributed by MLS GRID #3476738 Report a problem | ||
| 7/5/2002 | Sold | $190,500$113/sqft |
Source: Public Record Report a problem | ||
Public tax history
| Year | Property taxes | Tax assessment |
|---|---|---|
| 2025 | $1,794 -0.3% | $23,869 +22.7% |
| 2024 | $1,800 -6.7% | $19,450 |
| 2023 | $1,929 -1.3% | $19,450 -5.6% |
| 2022 | $1,954 +3.5% | $20,598 -2.8% |
| 2021 | $1,888 | $21,191 +3.6% |
| 2020 | $1,888 +1.5% | $20,452 |
| 2019 | $1,859 +16.1% | $20,452 +19.8% |
| 2018 | $1,602 | $17,077 |
| 2017 | $1,602 +12.6% | $17,077 +11.2% |
| 2016 | $1,423 +100% | $15,362 |
| 2015 | $711 -37.8% | $15,362 +31.1% |
| 2014 | $1,143 -0.1% | $11,717 |
| 2013 | $1,145 -2.5% | $11,717 -4.1% |
| 2012 | $1,174 -13.3% | $12,219 |
| 2011 | $1,355 +6% | $12,219 -14% |
| 2010 | $1,278 +0.9% | $14,210 |
| 2009 | $1,267 +0.7% | $14,210 +1.1% |
| 2008 | $1,258 -2.3% | $14,050 |
| 2007 | $1,288 +0.2% | $14,050 -1.1% |
| 2006 | $1,285 +5% | $14,200 +4.7% |
| 2005 | $1,225 +9.1% | $13,560 |
| 2004 | $1,123 -4.4% | $13,560 |
| 2003 | $1,174 +2.3% | $13,560 -2.7% |
| 2002 | $1,147 +12% | $13,940 +25.5% |
| 2001 | $1,024 -1.1% | $11,110 |
| 2000 | $1,036 | $11,110 |
Find assessor info on the county website
Neighborhood: 80002
Nearby homes
- $829,2004 bd3 ba2.6k sqft5274 Taft Ct, Arvada, CO 80002Off Market
- $1,000,0004 bd4 ba4k sqft5284 Taft Ct, Arvada, CO 80002Sold
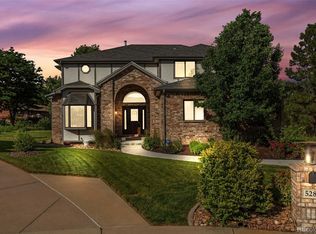
- $884,7004 bd3 ba4.1k sqft5264 Taft Ct, Arvada, CO 80002Off Market

- $868,5003 bd3 ba3.6k sqft5294 Taft Ct, Arvada, CO 80002Off Market
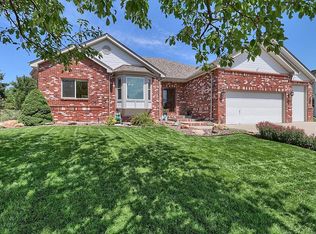
- $910,6005 bd3 ba3.9k sqft5254 Taft Ct, Arvada, CO 80002Off Market
- $1,065,0005 bd4 ba4.1k sqft5275 Taft Ct, Arvada, CO 80002Sold
- $879,8004 bd3 ba4k sqft5265 Taft Ct, Arvada, CO 80002Off Market
- $989,4004 bd4 ba3.7k sqft5285 Taft Ct, Arvada, CO 80002Off Market
Nearby schools
GreatSchools rating
- 6/10Vanderhoof Elementary SchoolGrades: K-5Distance: 0.8 mi
- 5/10Drake Junior High SchoolGrades: 6-8Distance: 0.6 mi
- 8/10Arvada West High SchoolGrades: 9-12Distance: 1.3 mi
Schools provided by the listing agent
- Elementary: Vanderhoof
- Middle: Drake
- High: Arvada West
- District: Jefferson County R-1
Source: REcolorado as distributed by MLS GRID. This data may not be complete. We recommend contacting the local school district to confirm school assignments for this home.
Get a cash offer in 3 minutes
Find out how much your home could sell for in as little as 3 minutes with a no-obligation cash offer.
Estimated market value
$464,400
Get a cash offer in 3 minutes
Find out how much your home could sell for in as little as 3 minutes with a no-obligation cash offer.
Estimated market value
$464,400
- Colorado
- Jefferson County
- Wheat Ridge
- 80002
- 5263 Union Court Unit 7
