Skip main navigation
Sold for $1,000,000
  • $1,000,000

    5284 Taft Court, Arvada, CO 80002

    4beds
    4,051sqft
    Single Family Residence
    Built in 1997
    0.26 Acres Lot
    $970,500 Zestimate®
    $247/sqft
    $4,488 Estimated rent

    Home value

    $970,500

    $912,000 - $1.04M

    $4,488/mo

    Zestimate® history
    Loading
    Loading...

    Owner options

    List your home for rent

    $4,488/mo

    Rent Zestimate®

    Find your next renter with Zillow Rental Manager. Plus, with online applications, you can quickly screen prospective tenants – for free.

    Learn more

    $4,488/mo

    Rent Zestimate®

    Refinance and save

    $5,892/mo

    Est. payment

    Refinancing to a lower rate could help reduce your monthly payments and save thousands over the life of the loan.

    See today's rates

    $5,892/mo

    Est. payment

    Explore your selling options

    Work with a Zillow partner agent

    Leverage their expertise and Zillow's premium Showcase listings to get your home seen by more buyers.

    Get started

    List with your own agent

    Get your home in front of millions of buyers by listing it on Zillow.

    Learn how to do it

    Sell it yourself

    Take full control of how buyers see your home on Zillow by listing For Sale by Owner (FSBO).

    List your home

    What's special

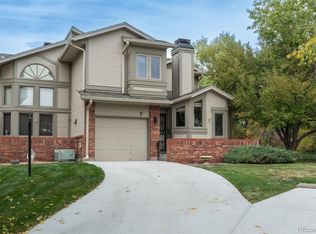
    Welcome to 5284 Taft Ct, a beautifully spacious single-family home nestled in the charming community of Arvada, CO. This expansive residence boasts 4,051 square feet of living space, offering ample room for both relaxation and entertainment. With five bedrooms and two bathrooms, this home is perfect for those seeking comfort and functionality. Upon entering, you’ll be greeted by the warmth of hardwood floors that flow throughout the main living areas, complemented by plush carpet in the bedrooms for added comfort. The heart of the home is the island kitchen, featuring a range, refrigerator, and stainless steel appliances, ideal for culinary enthusiasts. The open layout seamlessly connects the kitchen to the living room, where you’ll find a working fireplace, creating a cozy atmosphere for gatherings. The primary bedroom offers a peaceful retreat complete with an ensuite bathroom and a generous walk-in closet. This home includes a full basement, providing extra space for storage or future expansion. Step outside to enjoy the expansive back yard and barbecue area, perfect for outdoor activities and entertaining. The front yard adds to the curb appeal, enhancing the welcoming ambiance of this property. Central AC and heating ensure year-round comfort, while the dedicated laundry room adds convenience to daily living. Discover the perfect blend of style and practicality at this stunning Arvada residence. Don’t miss the opportunity to make this exceptional house your new home!

    Zillow last checked:

    Listing updated:

    Listed by:

    Dominic Miller 720-650-0232 dom@dominicmillerhomes.com,

    Compass - Denver

    Bought with:

    Kelly Kummer, 100029706

    Porchlight Real Estate Group

    Source: REcolorado as distributed by MLS GRID,MLS#: 6194124MLS Logo

    Facts & features

    Interior

    Bedrooms & bathrooms
    • Bedrooms: 4
    • Bathrooms: 4
    • Full bathrooms: 1
    • 3/4 bathrooms: 3
    • Main level bathrooms: 1
    Primary bedroom
    • Level: Upper
    Bedroom
    • Level: Upper
    Bedroom
    • Level: Upper
    Bedroom
    • Level: Basement
    Primary bathroom
    • Level: Upper
    Bathroom
    • Level: Main
    Bathroom
    • Level: Upper
    Bathroom
    • Level: Basement
    Dining room
    • Level: Main
    Family room
    • Level: Basement
    Kitchen
    • Level: Main
    Laundry
    • Level: Upper
    Living room
    • Level: Main
    Office
    • Level: Main
    Heating
    • Forced Air
    Cooling
    • Central Air
    Appliances
    • Included: Bar Fridge, Dishwasher, Disposal, Dryer, Microwave, Oven, Range, Refrigerator
    • Laundry: In Unit
    Features
    • Eat-in Kitchen, Five Piece Bath, High Ceilings, Kitchen Island, Pantry, Primary Suite, Walk-In Closet(s), Wet Bar
    • Flooring: Carpet, Wood
    • Basement: Finished,Full
    • Number of fireplaces: 2
    • Fireplace features: Living Room, Master Bedroom
    • Common walls with other units/homes: End Unit
    Interior area
    • Total structure area: 4,051
    • Total interior livable area: 4,051 sqft
    • Finished area above ground: 2,735
    • Finished area below ground: 1,316

    Property

    Parking
    • Total spaces: 3
    • Parking features: Garage - Attached
    • Attached garage spaces: 3
    Features
    • Levels: Two
    • Stories: 2
    • Patio & porch: Patio
    • Exterior features: Balcony, Garden
    • Fencing: None
    Lot
    • Size: 0.26 Acres
    • Features: Cul-De-Sac
    Details
    • Parcel number: 413725
    • Zoning: P-D
    • Special conditions: Standard

    Construction

    Type & style
    • Home type: SingleFamily
    • Property subtype: Single Family Residence
    Materials
    • Brick, Stucco
    • Roof: Composition
    Condition
    • Year built: 1997

    Utilities & green energy

    • Sewer: Public Sewer
    • Water: Public

    Community & HOA

    Community
    • Security: Carbon Monoxide Detector(s), Smart Security System, Smoke Detector(s)
    • Subdivision: Estates At Rainbow Ridge The
    HOA
    • Has HOA: Yes
    • HOA fee: $100 annually
    • HOA name: Rainbow Ridge
    • HOA phone: 303-431-4523
    Location
    • Region: Arvada

    Financial & listing details

    • Price per square foot: $247/sqft
    • Tax assessed value: $968,956
    • Annual tax amount: $5,588
    • Date on market: 6/27/2025
    • Listing terms: Cash,Conventional,FHA,VA Loan
    • Exclusions: Sellers Personal Property
    • Ownership: Individual

    Price history

    DateEventPrice
    7/18/2025Sold$1,000,000$247/sqft
    Source: REcolorado as distributed by MLS GRID #6194124 Report a problem
    6/26/2025Pending sale$1,000,000+17.6%$247/sqft
    Source: REcolorado as distributed by MLS GRID #6194124 Report a problem
    1/6/2022Sold$850,000+206%$210/sqft
    Source: Public Record Report a problem
    4/2/1996Sold$277,797+594.5%$69/sqft
    Source: Public Record Report a problem
    3/20/1995Sold$40,000$10/sqft
    Source: Public Record Report a problem

    Public tax history

    YearProperty taxesTax assessment
    2025$5,588 -0.3%$60,560 0%
    2024$5,607 +35.1%$60,583
    2023$4,149 -1.3%$60,583 +36.7%
    2022$4,203 +11.8%$44,310 -2.8%
    2021$3,759 $45,585 +11.9%
    2020$3,759 +1.5%$40,725
    2019$3,703 -1.3%$40,725 +1.8%
    2018$3,752 $40,010
    2017$3,752 +5.1%$40,010 +3.8%
    2016$3,569 $38,535
    2015$3,569 +9.8%$38,535 +15.7%
    2014$3,251 +5.9%$33,313
    2013$3,070 -7.4%$33,313 -3.4%
    2012$3,314 +4.2%$34,483
    2011$3,180 +6.1%$34,483 +3.5%
    2010$2,998 -5.3%$33,330
    2009$3,167 +0.7%$33,330 -5.1%
    2008$3,146 +15.4%$35,120
    2007$2,725 +0.2%$35,120 +16.9%
    2006$2,720 -8.8%$30,050 -9%
    2005$2,981 +9.1%$33,010
    2004$2,733 -0.5%$33,010 -2%
    2003$2,747 +2.3%$33,690 +3.3%
    2002$2,684 +6.6%$32,620 +19.4%
    2001$2,518 -1.1%$27,310
    2000$2,546 $27,310
    Find assessor info on the county website

    Neighborhood: 80002

    Nearby schools

    GreatSchools rating
    Schools provided by the listing agent
    • Elementary: Vanderhoof
    • Middle: Drake
    • High: Arvada West
    • District: Jefferson County R-1

    Source: REcolorado as distributed by MLS GRID. This data may not be complete. We recommend contacting the local school district to confirm school assignments for this home.

    Get a cash offer in 3 minutes
    Find out how much your home could sell for in as little as 3 minutes with a no-obligation cash offer.
    Estimated market value
    $970,500
    Get a cash offer in 3 minutes
    Find out how much your home could sell for in as little as 3 minutes with a no-obligation cash offer.
    Estimated market value
    $970,500