Perfection--first floor condo living. Highly coveted, ranch style home that looks-out on green space (not your neighbors). Spacious, kitchen with the ever popular white kitchen cabinets. High-end (rare) finished basement. 2.0 car attached garage. First floor laundry. Entry foyer with hardwood floors. Updated bathroom. Cozy deck overlooking the expansive green space. Very clean and ready to go. Sought after condo complex with a picturesque pond. The living room features a fireplace. 24 hour notice for all showings.
Sold for $337,500
$337,500
52641 Wildwood Dr, Macomb, MI 48042
2beds
2,625sqft
Condominium
Built in 2004
-- sqft lot
$360,700 Zestimate®
$129/sqft
$2,388 Estimated rent
Home value
$360,700
$343,000 - $379,000
$2,388/mo
Zestimate® history
Owner options
List your home for rent
$2,388/mo
Rent Zestimate®
Find your next renter with Zillow Rental Manager. Plus, with online applications, you can quickly screen prospective tenants – for free.
$2,388/mo
Rent Zestimate®
Refinance and save
$2,446/mo
Est. payment
Refinancing to a lower rate could help reduce your monthly payments and save thousands over the life of the loan.
$2,446/mo
Est. payment
Explore your selling options
Work with a Zillow partner agent
Leverage their expertise and Zillow's premium Showcase listings to get your home seen by more buyers.
Get startedList with your own agent
Get your home in front of millions of buyers by listing it on Zillow.
Learn how to do itSell it yourself
Take full control of how buyers see your home on Zillow by listing For Sale by Owner (FSBO).
List your homeWhat's special
Ranch style homeCozy deckEntry foyerGreen spaceExpansive green spacePicturesque pondUpdated bathroom
Zillow last checked:
Listing updated:
Listed by:
Dino Ricci 313-460-2225,
Sine & Monaghan LLC
Bought with:
Evelina Zebala, 6501403264
Keller Williams Lakeside
Source: MiRealSource,MLS#: 50108840 Originating MLS: MiRealSource
Originating MLS: MiRealSourceFacts & features
Interior
Bedrooms & bathrooms
- Bedrooms: 2
- Bathrooms: 2
- Full bathrooms: 2
Bedroom 1
- Level: Entry
- Area: 182
- Dimensions: 14 x 13
Bedroom 2
- Level: Entry
- Area: 156
- Dimensions: 12 x 13
Bathroom 1
- Level: Entry
Bathroom 2
- Level: Entry
Kitchen
- Level: Entry
- Area: 156
- Dimensions: 13 x 12
Living room
- Level: Entry
- Area: 276
- Dimensions: 23 x 12
Heating
- Forced Air, Natural Gas
Cooling
- Central Air
Appliances
- Laundry: Entry
Features
- Eat-in Kitchen
- Flooring: Hardwood
- Basement: Concrete
- Has fireplace: Yes
- Fireplace features: Gas
Interior area
- Total structure area: 2,825
- Total interior livable area: 2,625 sqft
- Finished area above ground: 1,425
- Finished area below ground: 1,200
Property
Parking
- Total spaces: 2
- Parking features: Attached
- Attached garage spaces: 2
Features
- Levels: One
- Stories: 1
- Frontage type: Road
Details
- Parcel number: 200817126039
- Special conditions: Private
Construction
Type & style
- Home type: Condo
- Architectural style: Ranch
- Property subtype: Condominium
Materials
- Brick
- Foundation: Basement, Concrete Perimeter
Condition
- Year built: 2004
Utilities & green energy
- Sewer: Public At Street
- Water: Public
Community & HOA
Community
- Subdivision: Silver Pines Village Condo#810
HOA
- Has HOA: Yes
- Services included: Maintenance Grounds, Snow Removal
- HOA fee: $220 monthly
- HOA name: Silver Pines Village
- HOA phone: 248-453-5263
Location
- Region: Macomb
Financial & listing details
- Price per square foot: $129/sqft
- Tax assessed value: $318,000
- Annual tax amount: $2,290
- Date on market: 5/15/2023
- Cumulative days on market: 22 days
- Listing agreement: Exclusive Right To Sell
- Listing terms: Cash,Conventional
- Road surface type: Paved
Price history
| Date | Event | Price |
|---|---|---|
| 7/28/2023 | Sold | $337,500+0.8%$129/sqft |
Source:  MiRealSource #50108840 Report a problem MiRealSource #50108840 Report a problem | ||
| 6/6/2023 | Pending sale | $334,900$128/sqft |
Source: MiRealSource #50108840 Report a problem | ||
| 5/21/2023 | Price change | $334,900-4.3%$128/sqft |
Source: MiRealSource #50108840 Report a problem | ||
| 5/17/2023 | Listed for sale | $349,900+47.3%$133/sqft |
Source: MiRealSource #50108840 Report a problem | ||
| 10/18/2004 | Sold | $237,482$90/sqft |
Source: Public Record Report a problem | ||
Public tax history
| Year | Property taxes | Tax assessment |
|---|---|---|
| 2025 | $4,193 +74% | $159,000 +4.1% |
| 2024 | $2,409 +5.2% | $152,700 +11.1% |
| 2023 | $2,291 +2.7% | $137,500 +5.1% |
| 2022 | $2,231 -0.1% | $130,800 +4.8% |
| 2021 | $2,232 | $124,800 +4.3% |
| 2020 | $2,232 +9.1% | $119,700 +2.7% |
| 2019 | $2,046 +2.8% | $116,500 +5.3% |
| 2018 | $1,989 +7.6% | $110,600 +13.7% |
| 2017 | $1,849 | $97,270 0% |
| 2016 | $1,849 | $97,280 +5.7% |
| 2015 | $1,849 +233.4% | $92,020 +31.7% |
| 2011 | $555 | $69,870 -21.5% |
| 2009 | -- | $89,040 |
Find assessor info on the county website
Neighborhood: 48042
Nearby homes
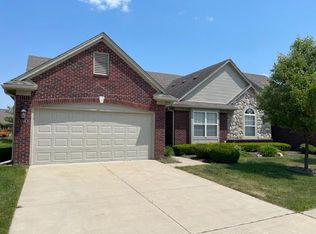
- $371,0002 bd3 ba2.8k sqft52668 Wildwood Dr #55, Macomb, MI 48042Off Market
- $295,0002 bd2 ba1.5k sqft16929 Crystal Dr, Macomb, MI 48042Sold
- $389,9003 bd4 ba2.3k sqft16865 Coral Ln, Macomb, MI 48042Sold
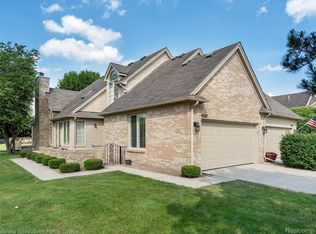
- $355,0002 bd3 ba3k sqft16933 Boulder Way #78, Macomb, MI 48042Sold
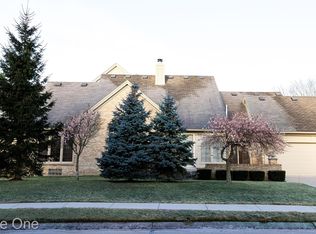
- $--2 bd3 ba2.5k sqft16928 Boulder Way #22, Macomb, MI 48042Off Market
- $380,0002 bd3 ba2.3k sqft52458 Westfield Dr, Macomb, MI 48042Sold
- $325,0002 bd2 ba1.4k sqft17419 Garland Dr, Macomb, MI 48042Sold
- $358,3002 bd3 ba2.8k sqft17144 Garland Dr, Macomb, MI 48042Off Market
Nearby schools
GreatSchools rating
- 8/10Richard J. Duncan ElementaryGrades: PK-6Distance: 2.6 mi
- 7/10Shelby Junior High SchoolGrades: 7-9Distance: 3.9 mi
- 9/10Eisenhower High SchoolGrades: 10-12Distance: 4.9 mi
Schools provided by the listing agent
- District: Utica Community Schools
Source: MiRealSource. This data may not be complete. We recommend contacting the local school district to confirm school assignments for this home.
Get a cash offer in 3 minutes
Find out how much your home could sell for in as little as 3 minutes with a no-obligation cash offer.
Estimated market value
$360,700
Get a cash offer in 3 minutes
Find out how much your home could sell for in as little as 3 minutes with a no-obligation cash offer.
Estimated market value
$360,700
- Michigan
- Macomb County
- Macomb
- 48042
- 52641 Wildwood Dr
Nearby cities
Nearby zip codes
Other Macomb Topics
