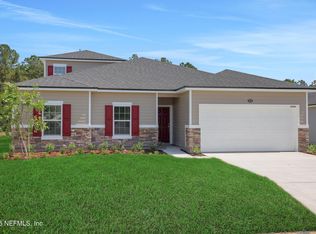
Discover sophisticated living in this prestigious Berkshire new construction home. Spanning an impressive 2,719 square feet, this meticulously designed single-story residence seamlessly integrates luxury with convenience, featuring three bedrooms and three bathrooms, complemented by a spacious three-car garage.
The thoughtful floorplan encompasses distinct formal living and dining rooms, a welcoming great room, and a versatile bonus room, offering the perfect balance of shared and private spaces. The primary suite serves as a private retreat, boasting dual walk-in closets and a spa-inspired bathroom complete with double vanities and an elegant walk-in shower.
At the heart of the home, the gourmet kitchen showcases an expansive walk-in pantry and flows naturally into inviting living areas, embodying modern open-concept living. Premium finishes elevate every space, including sophisticated white cabinetry, granite kitchen countertops, and refined quartz bathroom surfaces.
Pending
$419,000
5266 CONFERENCE Drive, Jacksonville, FL 32234
4beds
2,719sqft
Single Family Residence
Built in 2026
6,098 Square Feet Lot
$-- Zestimate®
$154/sqft
$72/mo HOA
What's special
- 43 days
- 6
- 1
Zillow last checked:
Listing updated:
Listed by:
NANCY PRUITT 904-543-3237,
OLYMPUS EXECUTIVE REALTY, INC 407-469-2000
Source: realMLS,MLS#: 2161635
Facts & features
Interior
Bedrooms & bathrooms
- Bedrooms: 4
- Bathrooms: 3
- Full bathrooms: 3
Primary bedroom
- Description: walk in closet
- Level: First
- Area: 252 Square Feet
- Dimensions: 14.00 x 18.00
Bedroom 2
- Description: Built in Closet
- Level: First
- Area: 143 Square Feet
- Dimensions: 11.00 x 13.00
Bedroom 3
- Description: Walk in Closet
- Level: First
- Area: 132 Square Feet
- Dimensions: 11.00 x 12.00
Dining room
- Level: First
- Area: 168 Square Feet
- Dimensions: 14.00 x 12.00
Great room
- Level: First
- Area: 441 Square Feet
- Dimensions: 21.00 x 21.00
Kitchen
- Description: Walk In Pantry
- Level: First
- Area: 224 Square Feet
- Dimensions: 16.00 x 14.00
Living room
- Level: First
- Area: 110 Square Feet
- Dimensions: 11.00 x 10.00
Other
- Description: Cafe
- Level: First
- Area: 72 Square Feet
- Dimensions: 9.00 x 8.00
Other
- Level: First
- Area: 221 Square Feet
- Dimensions: 17.00 x 13.00
Heating
- Central, Electric, Heat Pump
Cooling
- Central Air, Electric, Multi Units
Appliances
- Included: Dishwasher, Electric Oven, Electric Water Heater, ENERGY STAR Qualified Water Heater, Microwave
- Laundry: Electric Dryer Hookup, Lower Level, Washer Hookup
Features
- Breakfast Nook, Kitchen Island, Open Floorplan, Pantry, Primary Bathroom - Shower No Tub, Master Downstairs, Smart Thermostat, Split Bedrooms, Walk-In Closet(s)
- Flooring: Carpet, Laminate
Interior area
- Total structure area: 3,713
- Total interior livable area: 2,719 sqft
Property
Parking
- Total spaces: 3
- Parking features: Attached, Garage Door Opener
- Attached garage spaces: 3
Features
- Levels: One
- Stories: 2
- Patio & porch: Porch, Rear Porch
- Has view: Yes
- View description: Pond
- Has water view: Yes
- Water view: Pond
- Waterfront features: Pond
Lot
- Size: 6,098 Square Feet
- Dimensions: 60 x 120
- Features: Cleared
Details
- Parcel number: 0023161480
- Zoning description: Residential
Construction
Type & style
- Home type: SingleFamily
- Architectural style: Traditional
- Property subtype: Single Family Residence
Materials
- Fiber Cement, Frame
- Roof: Shingle
Condition
- Under Construction
- New construction: Yes
- Year built: 2026
Utilities & green energy
- Sewer: Public Sewer
- Water: Public
- Utilities for property: Cable Available, Electricity Available, Electricity Connected, Natural Gas Not Available, Sewer Available, Sewer Connected, Water Available
Community & HOA
Community
- Security: Smoke Detector(s)
- Subdivision: Bellbrooke
HOA
- Has HOA: Yes
- Amenities included: Barbecue, Dog Park, Playground
- HOA fee: $215 quarterly
- HOA name: Sovereign and Jacobs
- HOA phone: 904-461-5556
Location
- Region: Jacksonville
Financial & listing details
- Price per square foot: $154/sqft
- Tax assessed value: $83,500
- Annual tax amount: $624
- Date on market: 8/25/2026
- Listing terms: Cash,Conventional,FHA,VA Loan
- Road surface type: Asphalt
Estimated market value
Not available
Estimated sales range
Not available
$2,640/mo
Price history
| Date | Event | Price |
|---|---|---|
| 8/25/2026 | Pending sale | $419,000$154/sqft |
Source:  realMLS #2161635 Report a problem realMLS #2161635 Report a problem | ||
Public tax history
| Year | Property taxes | Tax assessment |
|---|---|---|
| 2025 | $1,481 | $83,500 |
Find assessor info on the county website
Monthly payment
Est. payment
Payment breakdown
Explore the cost of this home by adjusting the details. Changes won't be saved.Climate risks
Neighborhood: 32234
Nearby schools
Schools provided by the listing agent
- Elementary: Mamie Agnes Jones
- Middle: Baldwin
- High: Baldwin
Source: realMLS. This data may not be complete. We recommend contacting the local school district to confirm school assignments for this home.
Similar homes
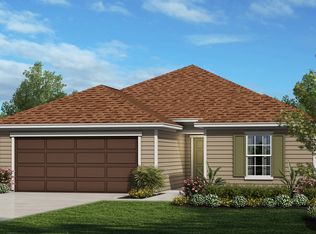
- $409,9904 bd3 ba2.4k sqft14456 FIREBIRD Drive, Jacksonville, FL 32234New Construction
 realMLS
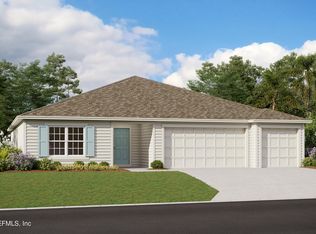
 - $414,9904 bd3 ba2.7k sqft14433 FIREBIRD Drive, Jacksonville, FL 32234New Construction
 realMLS
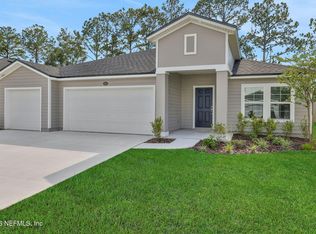
 - $389,9905 bd3 ba2.5k sqft14474 FIREBIRD Drive, Jacksonville, FL 32234New Construction
 realMLS
 - $388,9904 bd3 ba2.5k sqft5700 LAGOON CRUISE Way, Jacksonville, FL 32234New Construction
 MLS ID #2158243, NANCY PRUITT. realMLS
