Charming & modern four-bedroom, 2.5-bathroom home located in the desirable Longleaf community!
This residence features a thoughtfully utilized floor plan that balances formal spaces with a comfortable, open flow. Welcoming you at the front of the home are a formal living room and a private office or formal dining room. The heart of the home is a spacious open-concept kitchen that seamlessly overlooks the main living area, creating an airy and connected environment perfect for entertaining guests. Beautifully finished with elegant quartz countertops and modern stainless-steel appliances, the kitchen is as functional as it is stylish.
The living room extends your living space outdoors onto a screened-in back porch & backyard with ultimate privacy and a serene view. The primary and ensuite were designed with the homeowner in mind and serves as a true retreat. Commuters will appreciate the rapid access to I-295 and the First Coast Expressway. Schedule your showing today!
Active
Price cut: $10K (8/14)
$359,900
10143 RAMSEY FALLS Drive, Jacksonville, FL 32222
4beds
2,513sqft
Single Family Residence
Built in 2018
7,405 Square Feet Lot
$359,000 Zestimate®
$143/sqft
$88/mo HOA
What's special
Elegant quartz countertopsThoughtfully utilized floor planSpacious open-concept kitchenModern stainless-steel appliances
- 128 days
- 292
- 22
Zillow last checked:
Listing updated:
Listed by:
ROBERT E SALMONS 888-216-6364,
ENTERA REALTY LLC
Source: realMLS,MLS#: 2141840
Facts & features
Interior
Bedrooms & bathrooms
- Bedrooms: 4
- Bathrooms: 3
- Full bathrooms: 2
- 1/2 bathrooms: 1
Primary bedroom
- Level: Main
- Area: 255 Square Feet
- Dimensions: 17.00 x 15.00
Bedroom 2
- Level: Main
- Area: 132 Square Feet
- Dimensions: 12.00 x 11.00
Bathroom 3
- Level: Main
- Area: 121 Square Feet
- Dimensions: 11.00 x 11.00
Bathroom 4
- Level: Main
- Area: 121 Square Feet
- Dimensions: 11.00 x 11.00
Great room
- Level: Main
- Area: 396 Square Feet
- Dimensions: 22.00 x 18.00
Kitchen
- Level: Main
- Area: 252 Square Feet
- Dimensions: 18.00 x 14.00
Heating
- Central
Cooling
- Central Air
Appliances
- Included: Dishwasher, Disposal, Electric Range, Microwave, Refrigerator
- Laundry: In Unit
Features
- Ceiling Fan(s), Kitchen Island, Walk-In Closet(s)
- Flooring: Carpet, Tile
Interior area
- Total interior livable area: 2,513 sqft
Property
Parking
- Total spaces: 2
- Parking features: Attached, Garage
- Attached garage spaces: 2
Features
- Levels: One
- Stories: 1
- Patio & porch: Rear Porch, Screened
Lot
- Size: 7,405 Square Feet
Details
- Parcel number: 0164099265
- Zoning description: Residential
Construction
Type & style
- Home type: SingleFamily
- Architectural style: Ranch
- Property subtype: Single Family Residence
Materials
- Stone, Vinyl Siding
Condition
- New construction: No
- Year built: 2018
Utilities & green energy
- Water: Public
- Utilities for property: Electricity Connected, Water Connected
Community & HOA
Community
- Subdivision: Longleaf
HOA
- Has HOA: Yes
- HOA fee: $88 monthly
Location
- Region: Jacksonville
Financial & listing details
- Price per square foot: $143/sqft
- Tax assessed value: $339,937
- Annual tax amount: $6,617
- Date on market: 4/24/2026
- Listing terms: Cash,Conventional,FHA,VA Loan
Estimated market value
$359,000
$341,000 - $377,000
$2,661/mo
Price history
| Date | Event | Price |
|---|---|---|
| 8/14/2026 | Price change | $359,900-2.7%$143/sqft |
Source:  realMLS #2141840 Report a problem realMLS #2141840 Report a problem | ||
| 7/10/2026 | Price change | $369,900-1.3%$147/sqft |
Source: realMLS #2141840 Report a problem | ||
| 6/18/2026 | Price change | $374,900-2.6%$149/sqft |
Source: realMLS #2141840 Report a problem | ||
| 5/22/2026 | Price change | $384,900-1.3%$153/sqft |
Source: realMLS #2141840 Report a problem | ||
| 4/24/2026 | Listed for sale | $389,900+1.3%$155/sqft |
Source: realMLS #2141840 Report a problem | ||
| 10/9/2024 | Listing removed | $2,050$1/sqft |
Source: Zillow Rentals Report a problem | ||
| 9/30/2024 | Price change | $2,050-6.8%$1/sqft |
Source: Zillow Rentals Report a problem | ||
| 9/24/2024 | Price change | $2,200-4.3%$1/sqft |
Source: Zillow Rentals Report a problem | ||
| 9/4/2024 | Price change | $2,300-4.2%$1/sqft |
Source: Zillow Rentals Report a problem | ||
| 7/26/2024 | Listed for rent | $2,400+1.1%$1/sqft |
Source: Zillow Rentals Report a problem | ||
| 7/24/2024 | Listing removed | -- |
Source: realMLS #2015019 Report a problem | ||
| 7/8/2024 | Price change | $384,900-2.5%$153/sqft |
Source: realMLS #2015019 Report a problem | ||
| 6/25/2024 | Price change | $394,900-1.3%$157/sqft |
Source: realMLS #2015019 Report a problem | ||
| 6/7/2024 | Price change | $399,900-2.4%$159/sqft |
Source: realMLS #2015019 Report a problem | ||
| 5/9/2024 | Price change | $409,900-1.2%$163/sqft |
Source: realMLS #2015019 Report a problem | ||
| 4/24/2024 | Price change | $414,900-3.5%$165/sqft |
Source: realMLS #2015019 Report a problem | ||
| 4/5/2024 | Listed for sale | $429,900+65.3%$171/sqft |
Source: realMLS #2015019 Report a problem | ||
| 3/1/2024 | Listing removed | -- |
Source: Zillow Rentals Report a problem | ||
| 1/24/2024 | Price change | $2,375-1%$1/sqft |
Source: Zillow Rentals Report a problem | ||
| 12/18/2023 | Listed for rent | $2,400+26.6%$1/sqft |
Source: Zillow Rentals Report a problem | ||
| 5/31/2019 | Listing removed | $1,895$1/sqft |
Source: Renters Warehouse Report a problem | ||
| 5/6/2019 | Listed for rent | $1,895$1/sqft |
Source: Renters Warehouse Report a problem | ||
| 4/30/2018 | Sold | $260,100$104/sqft |
Source: Public Record Report a problem | ||
Public tax history
| Year | Property taxes | Tax assessment |
|---|---|---|
| 2024 | $6,170 +5% | $329,975 +10% |
| 2023 | $5,874 +16.4% | $299,978 +10% |
| 2022 | $5,047 +10.9% | $272,708 +10% |
| 2021 | $4,551 +2.5% | $247,917 +3.2% |
| 2020 | $4,440 +0.9% | $240,120 +2.4% |
| 2019 | $4,401 +537% | $234,461 +569.9% |
| 2018 | $691 | $35,000 |
Find assessor info on the county website
Monthly payment
Est. payment
Payment breakdown
Explore the cost of this home by adjusting the details. Changes won't be saved.Climate risks
Neighborhood: Chimney Lakes
Nearby schools
Schools provided by the listing agent
- Elementary: Enterprise
- Middle: Westside
- High: Westside High School
Source: realMLS. This data may not be complete. We recommend contacting the local school district to confirm school assignments for this home.
- $367,5004 bd3 ba2.2k sqft10149 Ramsey Falls Dr, Jacksonville, FL 32222Sold
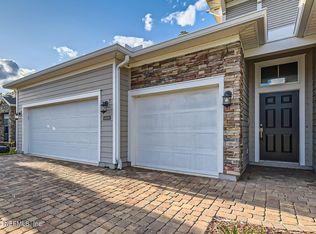
- $378,8004 bd2 ba2.5k sqft10137 Ramsey Falls Dr, Jacksonville, FL 32222Off Market
- $378,0004 bd2 ba2.5k sqft10155 Ramsey Falls Dr, Jacksonville, FL 32222Off Market
- $406,8004 bd3 ba2.6k sqft10131 Ramsey Falls Dr, Jacksonville, FL 32222Off Market
Similar homes
- $359,9004 bd3 ba2.2k sqft7261 LONGLEAF BRANCH Drive, Jacksonville, FL 32222For Sale
 MLS ID #2151240, ROBERT E SALMONS. realMLS
 - $389,9004 bd3 ba2.2k sqft9905 ANSLEY LAKE Drive, Jacksonville, FL 32222For Sale
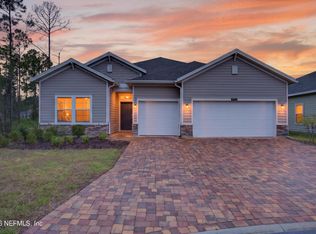 MLS ID #2159677, RASHMI PATEL. realMLS
 - $350,0004 bd3 ba2.2k sqft7339 ZAIN MICHAEL Lane, Jacksonville, FL 32222For Sale
 MLS ID #2149774, GABRIEL HOFF LLC. realMLS
 - $330,0004 bd4 ba2.2k sqft6384 LONGLEAF BRANCH Drive, Jacksonville, FL 32222For Sale
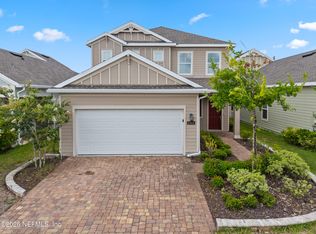 MLS ID #2150333, IVA ZOVKO. realMLS
