This exceptional 4-bedroom, 3-bathroom single-story home offers an expansive, high-end layout paired with the ultimate convenience of stair-free living. Step inside to a grand interior finished in low-maintenance tile flooring, providing a sleek, cohesive look that is exceptionally durable, pet-friendly, and easy to clean. The heart of the home showcases a stunning, upgraded kitchen fully equipped with premium granite countertops and a matching suite of stainless-steel appliances, creating a sophisticated and highly efficient hub for daily meal preparation and entertaining. Designed to maximize your indoor-outdoor lifestyle, the living space flows seamlessly out to a beautiful, screened patio, allowing you to enjoy the fresh air and backyard views in complete comfort, free from pests. Complete with a highly coveted, massive 3-car garage that provides extensive room for secure parking, a workshop, or seasonal storage.
Active
Price cut: $10K (7/31)
$369,900
7261 LONGLEAF BRANCH Drive, Jacksonville, FL 32222
4beds
2,297sqft
:
Get pre-qualified$2,576/mo
Single Family Residence
Built in 2016
0.26 Acres Lot
$-- Zestimate®
$161/sqft
$88/mo HOA
What's special
Sleek cohesive lookPremium granite countertopsStunning upgraded kitchenStair-free livingExpansive high-end layoutLow-maintenance tile flooring
- 51 days |
- 322 |
- 27 |
Zillow last checked:
Listing updated:
Listed by:
ROBERT E SALMONS 888-216-6364,
ENTERA REALTY LLC
Source: realMLS,MLS#: 2151240
Facts & features
Interior
Bedrooms & bathrooms
- Bedrooms: 4
- Bathrooms: 3
- Full bathrooms: 3
Primary bedroom
- Level: Main
- Area: 168 Square Feet
- Dimensions: 12.00 x 14.00
Bedroom 2
- Level: Main
- Area: 100 Square Feet
- Dimensions: 10.00 x 10.00
Bedroom 3
- Level: Main
- Area: 100 Square Feet
- Dimensions: 10.00 x 10.00
Bedroom 4
- Level: Main
- Area: 100 Square Feet
- Dimensions: 10.00 x 10.00
Kitchen
- Level: Main
Living room
- Level: Main
- Area: 182 Square Feet
- Dimensions: 13.00 x 14.00
Heating
- Central
Cooling
- Central Air
Appliances
- Included: Dishwasher, Disposal, Microwave, Refrigerator
Features
- Breakfast Bar, Ceiling Fan(s), Eat-in Kitchen, Kitchen Island, Open Floorplan, Primary Bathroom - Tub with Shower, Walk-In Closet(s)
- Flooring: Tile
Interior area
- Total interior livable area: 2,297 sqft
Property
Parking
- Total spaces: 3
- Parking features: Attached
- Attached garage spaces: 3
Features
- Levels: One
- Stories: 1
- Patio & porch: Patio, Porch
- Exterior features: Other
- Has view: Yes
- View description: City
Lot
- Size: 0.26 Acres
Details
- Parcel number: 0164095815
- Zoning description: Residential
Construction
Type & style
- Home type: SingleFamily
- Architectural style: Traditional
- Property subtype: Single Family Residence
Materials
- Wood Siding
- Roof: Wood
Condition
- New construction: No
- Year built: 2016
Utilities & green energy
- Sewer: Public Sewer
- Water: Public
- Utilities for property: Cable Available, Electricity Available, Water Available
Community & HOA
Community
- Subdivision: Longleaf
HOA
- Has HOA: Yes
- HOA fee: $1,056 annually
Location
- Region: Jacksonville
Financial & listing details
- Price per square foot: $161/sqft
- Tax assessed value: $325,512
- Annual tax amount: $6,349
- Date on market: 6/18/2026
- Listing terms: Cash,Conventional,FHA,VA Loan
- Road surface type: Asphalt
Estimated market value
Not available
Estimated sales range
Not available
Not available
Price history
| Date | Event | Price |
|---|---|---|
| 7/31/2026 | Price change | $369,900-2.6%$161/sqft |
Source:  realMLS #2151240 Report a problem realMLS #2151240 Report a problem | ||
| 6/18/2026 | Listed for sale | $379,900+1.3%$165/sqft |
Source: realMLS #2151240 Report a problem | ||
| 9/11/2024 | Listing removed | $2,300$1/sqft |
Source: Zillow Rentals Report a problem | ||
| 8/21/2024 | Price change | $2,300-4.2%$1/sqft |
Source: Zillow Rentals Report a problem | ||
| 8/15/2024 | Price change | $2,400-4%$1/sqft |
Source: Zillow Rentals Report a problem | ||
| 8/6/2024 | Listed for rent | $2,500+4.4%$1/sqft |
Source: Zillow Rentals Report a problem | ||
| 7/24/2024 | Listing removed | -- |
Source: realMLS #2013568 Report a problem | ||
| 6/25/2024 | Price change | $374,900-1.3%$163/sqft |
Source: realMLS #2013568 Report a problem | ||
| 6/7/2024 | Price change | $379,900-2.6%$165/sqft |
Source: realMLS #2013568 Report a problem | ||
| 5/9/2024 | Price change | $389,900-2.5%$170/sqft |
Source: realMLS #2013568 Report a problem | ||
| 4/24/2024 | Price change | $399,900-1.2%$174/sqft |
Source: realMLS #2013568 Report a problem | ||
| 4/16/2024 | Price change | $404,900-1.2%$176/sqft |
Source: realMLS #2013568 Report a problem | ||
| 3/11/2024 | Listed for sale | $409,900+58.9%$178/sqft |
Source: realMLS #2013568 Report a problem | ||
| 5/4/2022 | Listing removed | -- |
Source: Zillow Rental Network Premium Report a problem | ||
| 4/25/2022 | Listed for rent | $2,395+37.2%$1/sqft |
Source: Zillow Rental Network Premium Report a problem | ||
| 1/20/2019 | Listing removed | $1,745$1/sqft |
Source: Renters Warehouse Report a problem | ||
| 1/9/2019 | Listed for rent | $1,745+4.2%$1/sqft |
Source: Renters Warehouse Report a problem | ||
| 1/7/2018 | Listing removed | $1,675$1/sqft |
Source: Renters Warehouse Report a problem | ||
| 12/23/2017 | Price change | $1,675-1.2%$1/sqft |
Source: Renters Warehouse Report a problem | ||
| 12/15/2017 | Price change | $1,695-2.9%$1/sqft |
Source: Renters Warehouse Report a problem | ||
| 11/18/2017 | Price change | $1,745-2.8%$1/sqft |
Source: Renters Warehouse Report a problem | ||
| 10/13/2017 | Listed for rent | $1,795-0.2%$1/sqft |
Source: Renters Warehouse Report a problem | ||
| 4/23/2017 | Listing removed | $1,799$1/sqft |
Source: Park Avenue Properties Report a problem | ||
| 4/7/2017 | Listed for rent | $1,799$1/sqft |
Source: Park Avenue Properties Jacksonville Report a problem | ||
| 4/3/2017 | Sold | $258,000$112/sqft |
Source: Public Record Report a problem | ||
Public tax history
| Year | Property taxes | Tax assessment |
|---|---|---|
| 2024 | $5,926 +5.1% | $316,714 +10% |
| 2023 | $5,638 +16.3% | $287,922 +10% |
| 2022 | $4,849 +10.8% | $261,748 +10% |
| 2021 | $4,376 +2.5% | $237,953 +3.2% |
| 2020 | $4,271 +1% | $230,546 +2.5% |
| 2019 | $4,231 +1.2% | $224,946 +2.2% |
| 2018 | $4,179 | $220,110 +1.6% |
| 2017 | $4,179 +1.8% | $216,600 +518.9% |
| 2016 | $4,105 +631% | $35,000 +40% |
| 2015 | $562 | $25,000 |
Find assessor info on the county website
Monthly payment
Est. payment
Payment breakdown
Explore the cost of this home by adjusting the details. Changes won't be saved.Climate risks
Neighborhood: Chimney Lakes
Nearby schools
GreatSchools rating
- 6/10Enterprise Learning AcademyGrades: PK-5Distance: 1 mi
- 2/10Chaffee Trail Middle SchoolGrades: 6-8Distance: 4.9 mi
- 2/10Westside High SchoolGrades: 9-12Distance: 4.2 mi
Schools provided by the listing agent
- Elementary: Enterprise
- Middle: Chaffee Trail
- High: Westside High School
Source: realMLS. This data may not be complete. We recommend contacting the local school district to confirm school assignments for this home.
- $374,2004 bd3 ba2.5k sqft7255 Longleaf Branch Dr, Jacksonville, FL 32222Off Market
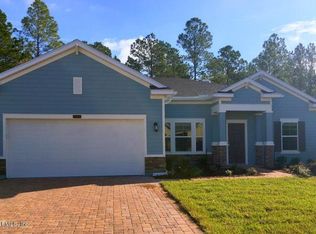
- $370,6003 bd2 ba2.2k sqft7242 Rolling Crk Ln, Jacksonville, FL 32222Off Market
- $405,4004 bd3 ba2.6k sqft7236 Rolling Creek Ln, Jacksonville, FL 32222Off Market
- $379,1004 bd3 ba2.2k sqft7230 Rolling Crk Ln, Jacksonville, FL 32222Off Market
- $406,9004 bd3 ba2.7k sqft7249 Longleaf Branch Dr, Jacksonville, FL 32222Off Market
- $407,0004 bd3 ba2.6k sqft7254 Rolling Creek Ln, Jacksonville, FL 32222Off Market
- $370,9004 bd2 ba2.2k sqft7224 Rolling Creek Ln, Jacksonville, FL 32222Off Market
- $485,0005 bd5 ba3.3k sqft7260 Longleaf Branch Dr, Jacksonville, FL 32222Sold
A local agent can set up tours, give advice and negotiate with sellers.
Similar homes
- $369,9004 bd3 ba2.5k sqft10143 RAMSEY FALLS Drive, Jacksonville, FL 32222For Sale
 MLS ID #2141840, ROBERT E SALMONS. realMLS
 - $399,0004 bd3 ba2.3k sqft7155 CLAREMONT CREEK Drive, Jacksonville, FL 32222For Sale
 MLS ID #2153913, BRIANA JOHNSON. realMLS
 - $350,0004 bd3 ba2.2k sqft7339 ZAIN MICHAEL Lane, Jacksonville, FL 32222For Sale
 MLS ID #2149774, GABRIEL HOFF LLC. realMLS
 - $363,0004 bd3 ba2k sqft6341 ROLLING TREE Street, Jacksonville, FL 32222For Sale
 MLS ID #2153496, JUDY A HAMILTON PA.. realMLS
 - $395,0004 bd3 ba2k sqft7581 ROCK BROOK Drive, Jacksonville, FL 32222For SaleMLS ID #2118963, BARBARA COLLIER. realMLS
- $310,0003 bd2 ba1.5k sqft9857 MELROSE CREEK Drive, Jacksonville, FL 32222For SaleMLS ID #2158110, DANIEL SANFORD. realMLS
- $339,0003 bd2 ba2.1k sqft10199 POWELL CREEK Court, Jacksonville, FL 32222For SaleMLS ID #2143556, CLEMENTINE JACKSON. realMLS
- $365,0004 bd2 ba1.7k sqft11141 STAPLETON Drive, Jacksonville, FL 32222For SaleMLS ID #2152212, Tamula Buck. realMLS
- $320,0003 bd2 ba1.5k sqft7001 BOWERS CREEK Drive, Jacksonville, FL 32222For SaleMLS ID #2154926, ANTOINETTE JACKSON. realMLS
- $249,9003 bd2 ba1.4k sqft9683 HAZEL LAKE Drive, Jacksonville, FL 32222For SaleMLS ID #2154230, ELAINE MORGIN. realMLS
- $329,9004 bd2 ba1.6k sqft8682 KAYE Lane, Jacksonville, FL 32222For SaleMLS ID #2154428, ROBERT E SALMONS. realMLS
- $475,0004 bd2 ba2.1k sqft9487 STAPLEHURST Court, Jacksonville, FL 32244For SaleMLS ID #2157837, EDEN JORDAN. realMLS
- $310,0003 bd2 ba1.5k sqft6342 BLAKELY Drive, Jacksonville, FL 32222For SaleMLS ID #2150523, MERCEDITA ZUEHLSDORFF. realMLS
- $299,9953 bd2 ba1.5k sqft10810 STANTON HILLS Drive E, Jacksonville, FL 32222For SaleMLS ID #2146141, ARTHUR COX. realMLS
- $339,9004 bd2 ba2.1k sqft1345 WOODLAWN Drive, Orange Park, FL 32065For SaleMLS ID #2151130, MARY WALTRIP. realMLS
- $275,0003 bd2 ba1.6k sqft10076 KIT FOX Parkway, Jacksonville, FL 32222For SaleMLS ID #2146327, TRACIE PORRECA. realMLS
- $320,0004 bd2 ba2.1k sqft15391 HIDDEN FOAL Drive, Jacksonville, FL 32234For SaleMLS ID #2156567, BLAKE ALAN KEATHLEY. realMLS
- $418,5004 bd3 ba2.3k sqft1486 PANTHER LAKE Parkway, Jacksonville, FL 32221For SaleMLS ID #2143622, CHETAN PATEL. realMLS
- $314,9004 bd2 ba1.8k sqft516 KEVIN Drive, Orange Park, FL 32073For SaleMLS ID #2158736, ROBERT E SALMONS. realMLS
- $370,0003 bd2 ba1.9k sqft1010 WETLAND RIDGE Circle, Middleburg, FL 32068For SaleMLS ID #2158091, YENIFER PAUMIER RAMIREZ. realMLS
