Move-in ready four-bedroom, 2.5-bathroom home located in the desirable Longleaf community of Jacksonville.
Welcoming you at the front of the home are a formal dining room and a private office, ideal for remote work or a quiet study. The heart of the home is a spacious open-concept kitchen that seamlessly overlooks the main living area, creating an airy and connected environment perfect for entertaining guests. Updated with premium quartz countertops and modern stainless steel appliances, the kitchen provides a functional and stylish workspace for the home chef.
The primary suite serves as a true private retreat, offering a spacious sanctuary complete with a dedicated ensuite bathroom and a large walk-in closet for ample storage.
Commuters will appreciate the rapid access to I-295 and Collins Road, ensuring a smooth drive to NAS Jacksonville, the Cecil Commerce Center, and downtown.
Schedule your private showing today!
Pending
Price cut: $10.1K (7/17)
$359,900
10161 RAMSEY FALLS Drive, Jacksonville, FL 32222
4beds
2,506sqft
Single Family Residence
Built in 2018
7,405 Square Feet Lot
$-- Zestimate®
$144/sqft
$88/mo HOA
What's special
Spacious open-concept kitchenFormal dining roomModern stainless steel appliancesDedicated ensuite bathroom
- 129 days
- 125
- 8
Zillow last checked:
Listing updated:
Listed by:
ROBERT E SALMONS 888-216-6364,
ENTERA REALTY LLC
Source: realMLS,MLS#: 2141879
Facts & features
Interior
Bedrooms & bathrooms
- Bedrooms: 4
- Bathrooms: 3
- Full bathrooms: 2
- 1/2 bathrooms: 1
Primary bedroom
- Level: Main
- Area: 255 Square Feet
- Dimensions: 17.00 x 15.00
Bedroom 2
- Level: Main
- Area: 132 Square Feet
- Dimensions: 12.00 x 11.00
Bedroom 3
- Level: Main
- Area: 121 Square Feet
- Dimensions: 11.00 x 11.00
Bedroom 4
- Level: Main
- Area: 121 Square Feet
- Dimensions: 11.00 x 11.00
Dining room
- Level: Main
- Area: 143 Square Feet
- Dimensions: 13.00 x 11.00
Family room
- Level: Main
- Area: 266 Square Feet
- Dimensions: 19.00 x 14.00
Great room
- Level: Main
- Area: 378 Square Feet
- Dimensions: 21.00 x 18.00
Kitchen
- Level: Main
- Area: 266 Square Feet
- Dimensions: 19.00 x 14.00
Heating
- Central
Cooling
- Central Air
Appliances
- Included: Dishwasher, Disposal, Electric Range, Microwave
- Laundry: Washer Hookup
Features
- Breakfast Bar, Ceiling Fan(s), Kitchen Island, Primary Bathroom -Tub with Separate Shower, Walk-In Closet(s)
- Flooring: Carpet, Tile
Interior area
- Total interior livable area: 2,506 sqft
Property
Parking
- Total spaces: 2
- Parking features: Attached, Garage
- Attached garage spaces: 2
Features
- Levels: One
- Stories: 1
- Patio & porch: Patio, Screened
Lot
- Size: 7,405 Square Feet
Details
- Parcel number: 0164099280
- Zoning description: Residential
Construction
Type & style
- Home type: SingleFamily
- Architectural style: Traditional
- Property subtype: Single Family Residence
Materials
- Vinyl Siding
- Roof: Tar/Gravel
Condition
- New construction: No
- Year built: 2018
Utilities & green energy
- Sewer: Public Sewer
- Water: Public
- Utilities for property: Electricity Connected, Sewer Connected, Water Connected
Community & HOA
Community
- Subdivision: Longleaf
HOA
- Has HOA: Yes
- Services included: Maintenance Grounds
- HOA fee: $1,056 annually
Location
- Region: Jacksonville
Financial & listing details
- Price per square foot: $144/sqft
- Tax assessed value: $339,554
- Annual tax amount: $6,610
- Date on market: 4/24/2026
- Listing terms: Cash,Conventional,FHA,VA Loan
Estimated market value
Not available
Estimated sales range
Not available
Not available
Price history
| Date | Event | Price |
|---|---|---|
| 8/5/2026 | Pending sale | $359,900$144/sqft |
Source:  realMLS #2141879 Report a problem realMLS #2141879 Report a problem | ||
| 7/17/2026 | Price change | $359,900-2.7%$144/sqft |
Source: realMLS #2141879 Report a problem | ||
| 6/18/2026 | Price change | $370,000-3.9%$148/sqft |
Source: realMLS #2141879 Report a problem | ||
| 5/22/2026 | Price change | $385,000-2.5%$154/sqft |
Source: realMLS #2141879 Report a problem | ||
| 4/24/2026 | Listed for sale | $395,000+51.9%$158/sqft |
Source: realMLS #2141879 Report a problem | ||
| 10/31/2023 | Listing removed | -- |
Source: Zillow Rentals Report a problem | ||
| 10/3/2023 | Listed for rent | $2,350+22.1%$1/sqft |
Source: Zillow Rentals Report a problem | ||
| 12/20/2020 | Listing removed | $1,925$1/sqft |
Source: RentersWarehouse Report a problem | ||
| 11/20/2020 | Listed for rent | $1,925$1/sqft |
Source: RentersWarehouse Report a problem | ||
| 4/30/2018 | Sold | $260,100$104/sqft |
Source: Public Record Report a problem | ||
Public tax history
| Year | Property taxes | Tax assessment |
|---|---|---|
| 2024 | $6,163 +5% | $329,585 +10% |
| 2023 | $5,868 +16.4% | $299,623 +10% |
| 2022 | $5,041 +10.9% | $272,385 +10% |
| 2021 | $4,545 +2.5% | $247,623 +3.2% |
| 2020 | $4,435 +0.9% | $239,837 +2.4% |
| 2019 | $4,395 +536.3% | $234,178 +569.1% |
| 2018 | $691 | $35,000 |
Find assessor info on the county website
Monthly payment
Est. payment
Payment breakdown
Explore the cost of this home by adjusting the details. Changes won't be saved.Climate risks
Neighborhood: Chimney Lakes
Nearby schools
Schools provided by the listing agent
- Elementary: Enterprise
- Middle: Westside
- High: Westside High School
Source: realMLS. This data may not be complete. We recommend contacting the local school district to confirm school assignments for this home.
- $357,0004 bd3 ba2.2k sqft10167 Ramsey Falls Dr, Jacksonville, FL 32222Off Market
- $378,0004 bd2 ba2.5k sqft10155 Ramsey Falls Dr, Jacksonville, FL 32222Off Market
- $396,7004 bd3 ba2.5k sqft10173 Ramsey Falls Dr, Jacksonville, FL 32222Off Market
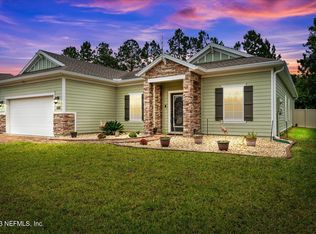
- $367,5004 bd3 ba2.2k sqft10149 Ramsey Falls Dr, Jacksonville, FL 32222Sold
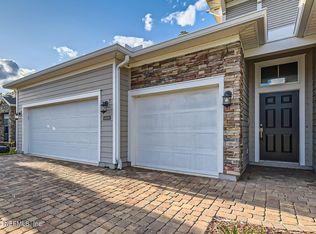
Similar homes
- $359,9004 bd3 ba2.5k sqft10143 RAMSEY FALLS Drive, Jacksonville, FL 32222For Sale
 MLS ID #2141840, ROBERT E SALMONS. realMLS
 - $359,9004 bd3 ba2.2k sqft7261 LONGLEAF BRANCH Drive, Jacksonville, FL 32222For Sale
 MLS ID #2151240, ROBERT E SALMONS. realMLS
 - $344,8003 bd2 ba2k sqft9967 PAVNES CREEK Drive, Jacksonville, FL 32222For Sale
 MLS ID #2158213, BLAKE ALAN KEATHLEY. realMLS
 - $389,9004 bd3 ba2.2k sqft9905 ANSLEY LAKE Drive, Jacksonville, FL 32222For Sale
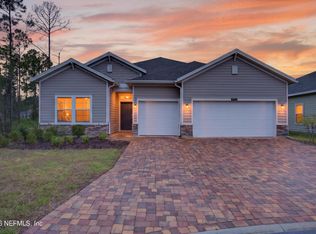 MLS ID #2159677, RASHMI PATEL. realMLS
