Skip main navigation
Off market
  • $413,200

    52662 Covecreek Dr, Macomb, MI 48042

    3beds
    1,818sqft
    SingleFamily
    Built in 1996
    6,902 Square Feet Lot
    $413,200 Zestimate®
    $227/sqft
    $2,661 Estimated rent

    Home value

    $413,200

    $393,000 - $434,000

    $2,661/mo

    Zestimate® history
    Loading
    Loading...

    Owner options

    List your home for rent

    $2,661/mo

    Rent Zestimate®

    Find your next renter with Zillow Rental Manager. Plus, with online applications, you can quickly screen prospective tenants – for free.

    Learn more

    $2,661/mo

    Rent Zestimate®

    Refinance and save

    $2,792/mo

    Est. payment

    Refinancing to a lower rate could help reduce your monthly payments and save thousands over the life of the loan.

    See today's rates

    $2,792/mo

    Est. payment

    Explore your selling options

    Work with a Zillow partner agent

    Leverage their expertise and Zillow's premium Showcase listings to get your home seen by more buyers.

    Get started

    List with your own agent

    Get your home in front of millions of buyers by listing it on Zillow.

    Learn how to do it

    Sell it yourself

    Take full control of how buyers see your home on Zillow by listing For Sale by Owner (FSBO).

    List your home

    What's special

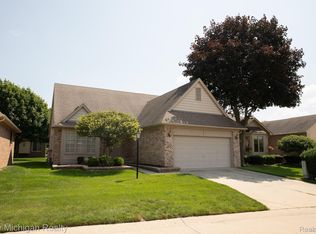
    PLEASE NOTE THAT THE ZESTIMATE PRIVATE ESTIMATE IS INCORRECT, SHOULD READ $263,509 PHONE: (586) 675-5702 This beautiful split-level home in Macomb is situated in a quiet, peaceful and friendly neighborhood. This home is considered a "SITE-CONDO", which means that you own the property as well as the home itself. The HOA dues pay for grass cutting, snow removal, and garbage pick up. A great advantage if you travel for any length of time, no worries about up keep. But still allows you to enjoy doing your own landscaping. The front entry opens to a beautiful foyer with the stairway going up to the third bedroom. The Great Room has a cathedral/beamed ceiling and measures 20'.3" x 19'.4". It has a gas fireplace that is flanked on both sides by large door walls. Both open up to the back patio. There is also a large window facing the side of the house. The patio goes the whole length of the back of the house, with a garden space. The patio is shaded by two beautiful Silver Maples that make it possible to enjoy the patio any time of the day. The Master Suite has a cathedral/beamed ceiling as well as a large window that looks out into the back yard. The room measures 17'2" x 12'.0". The Master Bath has a Spa Tub, separate shower, large vanity and toilet, and has ceramic tile. The second bedroom measures 11'2" x 10'7" and can easily be used as a TV room, den, craft room or what ever your additional needs may be. The second bath has a tub/shower, single sink vanity and a toilet, as well as ceramic tile. The kitchen measures 11'0" X 10'4" and is adjacent to the Nook which measures 10'0" x 10'0". With a large window that looks out into the neighborhood. The upper bedroom measures 12'7" x 10'7" and has two double door closets. If you are considering expanding, the attic over the garage shares a common wall with the bedroom and could easily be accessed for expansion. The bath has a glass enclosed shower, single vanity sink and a toilet, as well as ceramic tile. The garage measures 19'0" x 20'0". There is a laundry/mud room located adjacent to the foyer and accessed by door to the garage. There is a bedroom located in the basement as well.

    This property is off market, which means it's not currently listed for sale or rent on Zillow. This may be different from what's available on other websites or public sources.

    Facts & features

    Interior

    Bedrooms & bathrooms
    • Bedrooms: 3
    • Bathrooms: 3
    • Full bathrooms: 2
    • 3/4 bathrooms: 1
    Heating
    • Gas
    Cooling
    • Central
    Appliances
    • Included: Dishwasher, Dryer, Freezer, Garbage disposal, Microwave, Range / Oven, Refrigerator, Washer
    Features
    • Flooring: Tile, Carpet, Linoleum / Vinyl
    • Basement: Basement (not specified)
    • Has fireplace: Yes
    Interior area
    • Total interior livable area: 1,818 sqft

    Property

    Features
    • Exterior features: Wood, Brick
    • Has view: Yes
    • View description: None
    Lot
    • Size: 6,902 Square Feet
    Details
    • Parcel number: 200818230091

    Construction

    Type & style
    • Home type: SingleFamily
    Materials
    • Roof: Asphalt
    Condition
    • Year built: 1996

    Community & HOA

    HOA
    • Has HOA: Yes
    • HOA fee: $81 monthly
    Location
    • Region: Macomb

    Financial & listing details

    • Price per square foot: $227/sqft
    • Tax assessed value: $350,600
    • Annual tax amount: $3,818

    Price history

    DateEventPrice
    3/24/2021Listing removed--
    Source: Owner Report a problem
    7/6/2017Sold$264,900$146/sqft
    Source: Public Record Report a problem
    5/23/2017Pending sale$264,900$146/sqft
    Source: Owner Report a problem
    5/15/2017Listed for sale$264,900$146/sqft
    Source: Owner Report a problem

    Public tax history

    YearProperty taxesTax assessment
    2025$3,818 +4.8%$175,300 +7.9%
    2024$3,643 +5.2%$162,400 +7.2%
    2023$3,464 +2.7%$151,500 +6.2%
    2022$3,374 -0.1%$142,700 +7.9%
    2021$3,376 $132,300 +4.8%
    2020$3,376 +9.1%$126,200 -0.1%
    2019$3,094 +42%$126,300 +9.4%
    2018$2,179 +7.6%$115,400 +9.9%
    2017$2,025 $105,050 0%
    2016$2,025 $105,100 +5.8%
    2015$2,025 +223.9%$99,340 +33.3%
    2011$625 $74,550 -22.2%
    2009-- $95,790
    Find assessor info on the county website

    Neighborhood: 48042

    Nearby schools

    GreatSchools rating
    Get a cash offer in 3 minutes
    Find out how much your home could sell for in as little as 3 minutes with a no-obligation cash offer.
    Estimated market value
    $413,200
    Get a cash offer in 3 minutes
    Find out how much your home could sell for in as little as 3 minutes with a no-obligation cash offer.
    Estimated market value
    $413,200