Do not miss out on this lovely detached site condo in the prestigious West Creek subdivision. This all brick ranch detached condo has over 1400 SQ FT! 2 Bedroom, 2 Full Bath and an attached 2 car garage w/ a new garage door opener (2/23). Oversized Great Room with cathedral ceiling, tons of natural light and a fireplace makes for perfect entertaining especially with two sliding doors leading to a beautiful brick paver patio. Kitchen offers stainless steel appliances, oak cabinets and lots of counter space. Primary bedroom is spacious with the walking closet and a primary bath suite offering walk-in shower, tub and plenty of natural light. All lighting and faucets have been updated throughout . Seller has updated the molding and other finishes which makes this property perfect for the buyer who wants to just move in. Priced competitively for the area and amenities. Home offers new outdoor siding (10/2020) and the mechanicals are in good condition. The furnace and A/C are variable stage HE units with a humidifier, UV sterilization, and oversized filter. First floor laundry room. Grill was rebuilt in 9/2020 (all new internals plus a paint job). Large unfinished basement waiting for your finishing ideas. Nice neighborhood with several beautiful homes. $110 subdivision fee pays for snow removal and landscaping.. Close to freeways, shopping and dining. Close to Meijer's, CVS and Kroger Enjoy low taxes, newer construction, award winning Utica Schools and a great community. BATVAI.
Sold for $315,500
$315,500
52673 Covecreek Dr, Macomb, MI 48042
2beds
1,458sqft
Single Family Residence
Built in 1996
7,840 Square Feet Lot
$352,000 Zestimate®
$216/sqft
$2,204 Estimated rent
Home value
$352,000
$334,000 - $370,000
$2,204/mo
Zestimate® history
Owner options
List your home for rent
$2,204/mo
Rent Zestimate®
Find your next renter with Zillow Rental Manager. Plus, with online applications, you can quickly screen prospective tenants – for free.
$2,204/mo
Rent Zestimate®
Refinance and save
$2,213/mo
Est. payment
Refinancing to a lower rate could help reduce your monthly payments and save thousands over the life of the loan.
$2,213/mo
Est. payment
Explore your selling options
Work with a Zillow partner agent
Leverage their expertise and Zillow's premium Showcase listings to get your home seen by more buyers.
Get startedList with your own agent
Get your home in front of millions of buyers by listing it on Zillow.
Learn how to do itSell it yourself
Take full control of how buyers see your home on Zillow by listing For Sale by Owner (FSBO).
List your homeWhat's special
Brick ranch detached condoNewer constructionNew outdoor sidingPaint jobOversized great roomVariable stageOversized filter
Zillow last checked:
Listing updated:
Listed by:
Mike Sher 248-644-4700,
Max Broock, REALTORS®-Bloomfield Hills
Bought with:
Ronnie Ahmad, 6506046501
Keller Williams Legacy
Source: Realcomp II,MLS#: 20240010731
Facts & features
Interior
Bedrooms & bathrooms
- Bedrooms: 2
- Bathrooms: 2
- Full bathrooms: 2
Primary bedroom
- Level: Entry
- Dimensions: 19 x 20
Bedroom
- Level: Entry
- Dimensions: 10 x 12
Primary bathroom
- Level: Entry
- Dimensions: 8 x 9
Other
- Level: Entry
- Dimensions: 5 x 7
Dining room
- Level: Entry
- Dimensions: 10 x 11
Great room
- Level: Entry
- Dimensions: 19 x 21
Kitchen
- Level: Entry
- Dimensions: 10 x 11
Laundry
- Level: Entry
- Dimensions: 6 x 7
Heating
- Forced Air, Natural Gas
Cooling
- Ceiling Fans, Central Air
Appliances
- Included: Dishwasher, Dryer, Free Standing Gas Oven, Free Standing Refrigerator, Microwave, Stainless Steel Appliances, Washer
- Laundry: Laundry Room
Features
- Entrance Foyer
- Basement: Unfinished
- Has fireplace: Yes
- Fireplace features: Gas, Great Room
Interior area
- Total interior livable area: 1,458 sqft
- Finished area above ground: 1,458
Property
Parking
- Total spaces: 2
- Parking features: Two Car Garage, Attached, Direct Access, Garage Door Opener
- Attached garage spaces: 2
Features
- Levels: One
- Stories: 1
- Entry location: GroundLevelwSteps
- Patio & porch: Patio
- Exterior features: Lighting
- Pool features: None
Lot
- Size: 7,840 Square Feet
- Dimensions: 74 x 107
Details
- Parcel number: 0818230063
- Special conditions: Short Sale No,Standard
Construction
Type & style
- Home type: SingleFamily
- Architectural style: Ranch
- Property subtype: Single Family Residence
Materials
- Brick
- Foundation: Basement, Poured
- Roof: Asphalt
Condition
- New construction: No
- Year built: 1996
- Major remodel year: 2000
Utilities & green energy
- Electric: Circuit Breakers
- Sewer: Public Sewer
- Water: Public
- Utilities for property: Cable Available, Underground Utilities
Community & HOA
Community
- Subdivision: WESTCREEK ESTATES
HOA
- Has HOA: Yes
- Services included: Maintenance Grounds, Snow Removal
- HOA fee: $125 monthly
- HOA phone: 586-566-8100
Location
- Region: Macomb
Financial & listing details
- Price per square foot: $216/sqft
- Tax assessed value: $93,442
- Annual tax amount: $2,524
- Date on market: 3/7/2024
- Cumulative days on market: 6 days
- Listing agreement: Exclusive Right To Sell
- Listing terms: Cash,Conventional
Price history
| Date | Event | Price |
|---|---|---|
| 4/10/2024 | Sold | $315,500+8.8%$216/sqft |
Source:  Realcomp II #20240010731 Report a problem Realcomp II #20240010731 Report a problem | ||
| 3/11/2024 | Pending sale | $289,900$199/sqft |
Source: Realcomp II #20240010731 Report a problem | ||
| 3/7/2024 | Listed for sale | $289,900+47.9%$199/sqft |
Source: Realcomp II #20240010731 Report a problem | ||
| 5/30/2001 | Sold | $196,000$134/sqft |
Source:  MiRealSource #672831 Report a problem MiRealSource #672831 Report a problem | ||
Public tax history
| Year | Property taxes | Tax assessment |
|---|---|---|
| 2025 | $2,694 +4.8% | $154,000 +4.5% |
| 2024 | $2,571 +5.2% | $147,400 +8.5% |
| 2023 | $2,444 +2.7% | $135,900 +4.9% |
| 2022 | $2,380 -0.1% | $129,600 +5.5% |
| 2021 | $2,382 | $122,800 +2.2% |
| 2020 | $2,382 +9.1% | $120,100 +8% |
| 2019 | $2,183 +2.8% | $111,200 +6.6% |
| 2018 | $2,122 +7.6% | $104,300 +1.6% |
| 2017 | $1,972 | $102,660 +0% |
| 2016 | $1,972 | $102,630 +2.3% |
| 2015 | $1,972 +52.2% | $100,350 +28.4% |
| 2013 | $1,295 | $78,170 +7.5% |
| 2011 | -- | $72,730 -8.3% |
| 2009 | -- | $79,320 -5.6% |
| 2001 | $1,906 +3.4% | $84,000 +3.2% |
| 2000 | $1,842 | $81,400 |
Find assessor info on the county website
Neighborhood: 48042
Nearby homes
- $327,0003 bd2 ba1.6k sqft52733 Covecreek Dr, Macomb, MI 48042Sold

- $370,0003 bd2 ba2.7k sqft52505 Westcreek Dr, Macomb, MI 48042For Sale

- $410,0003 bd3 ba2.3k sqft52542 Westcreek Dr, Macomb, MI 48042Sold

- $305,0003 bd3 ba1.8k sqft52710 Covecreek Dr, Macomb, MI 48042Sold
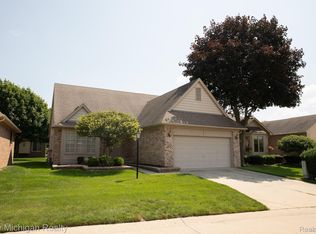
- $350,0003 bd2 ba3.1k sqft52694 Covecreek Dr, Macomb, MI 48042Sold
- $412,4003 bd3 ba1.8k sqft52662 Covecreek Dr, Macomb, MI 48042Off Market
- $425,0003 bd4 ba3.9k sqft16310 Chesire Ct, Macomb, MI 48042Sold
- $400,0003 bd4 ba2.4k sqft52556 Westcreek Dr, Macomb, MI 48042Sold
Nearby schools
GreatSchools rating
- 7/10Beck Centennial Elementary SchoolGrades: PK-6Distance: 1.3 mi
- 7/10Shelby Junior High SchoolGrades: 7-9Distance: 3.5 mi
- 9/10Eisenhower High SchoolGrades: 10-12Distance: 4.6 mi
Get a cash offer in 3 minutes
Find out how much your home could sell for in as little as 3 minutes with a no-obligation cash offer.
Estimated market value
$352,000
Get a cash offer in 3 minutes
Find out how much your home could sell for in as little as 3 minutes with a no-obligation cash offer.
Estimated market value
$352,000
- Michigan
- Macomb County
- Macomb
- 48042
- 52673 Covecreek Dr
Nearby cities
Nearby zip codes
Other Macomb Topics
