Welcome home to this well maintained three bedroom detached ranch condominium located in Westcreek Estates, Macomb. This home offers comfort, style and plenty of living space to enjoy both quiet days or lively ones for entertaining family and friends. The inviting tiled foyer leads to a spacious great room featuring a cozy gas fireplace with mantel and vaulted ceiling, and two doorwalls allowing for plenty of natural lighting. The room boasts substantial seating and a potential second dining area. The doorwalls lead to a considerable composite deck with rails for outdoor BBQ's and enjoyment. The functional kitchen is appointed with plenty of cabinets, granite countertops, undermount double sink and stainless steel appliances.The kitchen dining area has a bay window and a view of the colorful front landscape. The generous primary bedroom features a full bath and there are two additional bedrooms with a main bath; one bedroom has french doors and is currently being used as an office. For convenience, there is a first floor laundry room, a finished lower level perfect for recreation or lounging and an additional storage/utility room. Recent updates include windows, doorwalls, furnace and A/C (2yrs), HWT, leaf and gutter guards, carpet, insullation, sump back up. Pets allowed!!
Accepting backups
Price cut: $10K (6/22)
$370,000
52505 Westcreek Dr, Macomb, MI 48042
3beds
2,784sqft
:
Get pre-qualified$2,589/mo
Condominium
Built in 1997
-- sqft lot
$363,300 Zestimate®
$133/sqft
$130/mo HOA
What's special
- 61 days |
- 653 |
- 15 |
Likely to sell faster than
Zillow last checked:
Listing updated:
Listed by:
Dori Daskas 313-909-8259,
Coldwell Banker Professionals-GPF 313-886-4200
Source: Realcomp II,MLS#: 20261041714
Facts & features
Interior
Bedrooms & bathrooms
- Bedrooms: 3
- Bathrooms: 2
- Full bathrooms: 2
Primary bedroom
- Level: Entry
- Area: 324
- Dimensions: 18 X 18
Bedroom
- Level: Entry
- Area: 140
- Dimensions: 14 X 10
Bedroom
- Level: Entry
- Area: 143
- Dimensions: 13 X 11
Primary bathroom
- Level: Entry
- Area: 54
- Dimensions: 9 X 6
Other
- Level: Entry
- Area: 35
- Dimensions: 7 X 5
Dining room
- Level: Entry
- Area: 110
- Dimensions: 11 X 10
Great room
- Level: Entry
- Area: 400
- Dimensions: 20 X 20
Kitchen
- Level: Entry
- Area: 100
- Dimensions: 10 X 10
Laundry
- Level: Entry
- Area: 42
- Dimensions: 7 X 6
Heating
- Forced Air, Natural Gas
Cooling
- Ceiling Fans, Central Air
Appliances
- Included: Built In Electric Range, Free Standing Refrigerator, Microwave
- Laundry: Laundry Room
Features
- Basement: Partially Finished
- Has fireplace: Yes
- Fireplace features: Great Room
Interior area
- Total interior livable area: 2,784 sqft
- Finished area above ground: 1,684
- Finished area below ground: 1,100
Video & virtual tour
Property
Parking
- Total spaces: 2
- Parking features: Two Car Garage, Attached, Basement, Direct Access, Driveway, Garage Door Opener
- Attached garage spaces: 2
Accessibility
- Accessibility features: Accessible Central Living Area
Features
- Levels: One
- Stories: 1
- Entry location: GroundLevelwSteps
- Patio & porch: Deck, Porch
- Exterior features: Grounds Maintenance, Gutter Guard System
Details
- Parcel number: 0818230121
- Special conditions: Short Sale No,Standard
Construction
Type & style
- Home type: Condo
- Architectural style: Ranch
- Property subtype: Condominium
Materials
- Brick
- Foundation: Basement, Poured
- Roof: Composition
Condition
- New construction: No
- Year built: 1997
Utilities & green energy
- Sewer: Public Sewer
- Water: Public
- Utilities for property: Cable Available, Underground Utilities
Community & HOA
Community
- Subdivision: WESTCREEK ESTATES
HOA
- Has HOA: Yes
- HOA fee: $130 monthly
- HOA phone: 586-566-8100
Location
- Region: Macomb
Financial & listing details
- Price per square foot: $133/sqft
- Tax assessed value: $115,273
- Annual tax amount: $3,148
- Date on market: 6/7/2026
- Cumulative days on market: 61 days
- Listing agreement: Exclusive Right To Sell
- Listing terms: Cash,Conventional
- Exclusions: Exclusion(s) Exist
Estimated market value
$363,300
$345,000 - $381,000
$2,754/mo
Price history
| Date | Event | Price |
|---|---|---|
| 6/22/2026 | Price change | $370,000-2.6%$133/sqft |
Source:  Realcomp II #20261041714 Report a problem Realcomp II #20261041714 Report a problem | ||
| 6/7/2026 | Listed for sale | $380,000+88.1%$136/sqft |
Source: Realcomp II #20261041714 Report a problem | ||
| 11/15/2013 | Sold | $202,000+6.9%$73/sqft |
Source:  MiRealSource #31167207 Report a problem MiRealSource #31167207 Report a problem | ||
| 8/25/1998 | Sold | $189,000$68/sqft |
Source: Public Record Report a problem | ||
| 6/2/1998 | Sold | $189,000+6.1%$68/sqft |
Source: MiRealSource #639463 Report a problem | ||
| 2/5/1998 | Sold | $178,101$64/sqft |
Source: Public Record Report a problem | ||
Public tax history
| Year | Property taxes | Tax assessment |
|---|---|---|
| 2025 | $3,070 +4.8% | $166,700 +4.2% |
| 2024 | $2,929 +5.2% | $160,000 +8.8% |
| 2023 | $2,785 +2.7% | $147,000 +5% |
| 2022 | $2,712 -0.1% | $140,000 +5.7% |
| 2021 | $2,714 | $132,500 +2.3% |
| 2020 | $2,714 +9.1% | $129,500 +8.4% |
| 2019 | $2,487 +2.8% | $119,500 +11.3% |
| 2018 | $2,419 +7.6% | $107,400 +1.5% |
| 2017 | $2,248 | $105,810 +0% |
| 2016 | $2,248 | $105,770 +2.1% |
| 2015 | $2,248 +69% | $103,600 +29.2% |
| 2013 | $1,330 | $80,200 +7.6% |
| 2011 | -- | $74,540 -7.1% |
| 2009 | -- | $80,240 -4.8% |
| 2001 | $1,912 +3.3% | $84,300 +3.1% |
| 2000 | $1,851 | $81,800 |
Find assessor info on the county website
Monthly payment
Est. payment
Payment breakdown
Explore the cost of this home by adjusting the details. Changes won't be saved.Climate risks
Neighborhood: 48042
Nearby schools
GreatSchools rating
- 7/10Beck Centennial Elementary SchoolGrades: PK-6Distance: 1.3 mi
- 7/10Shelby Junior High SchoolGrades: 7-9Distance: 3.5 mi
- 9/10Eisenhower High SchoolGrades: 10-12Distance: 4.6 mi
- $410,0003 bd3 ba2.3k sqft52542 Westcreek Dr, Macomb, MI 48042Sold

- $327,0003 bd2 ba1.6k sqft52733 Covecreek Dr, Macomb, MI 48042Sold

- $340,3001 bd2 ba-- sqft52640 Westcreek Dr, Macomb, MI 48042Off Market
- $403,5003 bd2 ba-- sqft52647 Westcreek Dr, Macomb, MI 48042Off Market
- $369,2001 bd2 ba2.3k sqft52717 Covecreek Dr, Macomb, MI 48042Off Market
- $334,7001 bd1 ba1.6k sqft52467 Covecreek Dr, Macomb, MI 48042Off Market
- $320,7001 bd2 ba1.4k sqft52515 Covecreek Dr, Macomb, MI 48042Off Market
- $354,3002 bd2 ba1.4k sqft52763 Covecreek Dr, Macomb, MI 48042Off Market
A local agent can set up tours, give advice and negotiate with sellers.
Similar homes
- $375,0003 bd3 ba1.7k sqft20685 Hillsboro Dr, Macomb, MI 48044For Sale
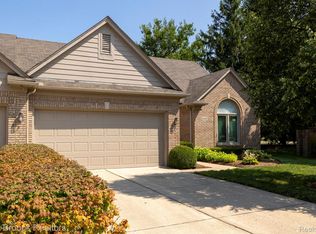
 MLS ID #20261059061, Rita Khayat, Max Broock Realtors. Realcomp II
 - $340,0003 bd2 ba1.6k sqft46647 Apple Ln, Macomb, MI 48044For Sale
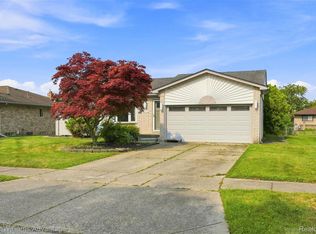 MLS ID #20261059226, Fady Fareed, Keller Williams Advantage. Realcomp II
 - $360,0003 bd2 ba1.5k sqft14378 Venice Dr, Sterling Heights, MI 48313For Sale
 MLS ID #20261058136, Hnderyos Gorgees, Vision One Realty. Realcomp II
 - $350,0003 bd2 ba2.3k sqft52655 Pappy Ln, Shelby Township, MI 48316For Sale
 MLS ID #20261041928, Tracy A Woodrum, National Realty Centers, Inc. Realcomp II
 - $375,0004 bd3 ba2.8k sqft18854 Monica Dr, Clinton Township, MI 48036For SaleMLS ID #20261060166, Michael DesRosiers, Community Choice Realty Inc. Realcomp II
- $360,0004 bd2 ba2.5k sqft39477 Baroque Blvd, Clinton Township, MI 48038For SaleMLS ID #20261055940, Nicollette Naser, DOBI Real Estate. Realcomp II
- $389,9003 bd3 ba2.3k sqft39202 Lorien Dr, Sterling Heights, MI 48313For SaleMLS ID #20261056206, James Nelson, EXP Realty Main. Realcomp II
- $295,0004 bd2 ba1.9k sqft8345-21 Mile Rd, Utica, MI 48316For SaleMLS ID #20261060376, Rebecca Messier, National Realty Centers, Inc. Realcomp II
- $365,0004 bd3 ba2.6k sqft36926 Dodge Park Rd, Sterling Heights, MI 48312For SaleMLS ID #20261059021, Mary Morasso, Keller Williams Paint Creek. Realcomp II
- $497,0003 bd3 ba2.1k sqft50486 Torrey Pines Dr, Macomb, MI 48042For SaleMLS ID #20261055341, Adriana Sarti, Realty Executives Home Towne. Realcomp II
- $475,0003 bd3 ba3k sqft50647 Bredenbury Dr, Macomb, MI 48044For SaleMLS ID #20261049592, Anthony Djon, Anthony Djon Luxury Real Estate. Realcomp II
- $355,0003 bd3 ba2.9k sqft5281 Shruboak Dr, Sterling Heights, MI 48310For SaleMLS ID #20261053054, Selma Yonan, Realty Executives Home Towne. Realcomp II
- $350,0004 bd3 ba1.7k sqft2649 Konrad Ct, Auburn Hills, MI 48326For SaleMLS ID #20261059772, Frank Hermiz, Community Choice Realty Associates, LLC. Realcomp II
- $374,0003 bd2 ba1.8k sqft632 Bellevue Ave, Clawson, MI 48017For SaleMLS ID #20261060826, Vita Good, National Realty Centers, Inc. Realcomp II
- $379,9003 bd2 ba3.2k sqft17048 Harbor Hill Dr, Clinton Township, MI 48035For SaleMLS ID #20261049431, Tom J Dalessandro, Vanguard Realty Group. Realcomp II
- $419,9003 bd3 ba3.6k sqft62910 Walker Ct, Washington, MI 48094For SaleMLS ID #20261056747, Scott Pulus, DOBI Real Estate. Realcomp II
- $388,0004 bd3 ba2.4k sqft16625 Monticello Dr, Clinton Township, MI 48038For SaleMLS ID #20261042940, Rebecca Janowak, RE/MAX Eclipse Clarkston. Realcomp II
- $460,0004 bd2 ba2.6k sqft12650 22 Mile Rd, Utica, MI 48315For SaleMLS ID #20261039515, Andrew Karam, @properties Christie's Int'l R E Rochester. Realcomp II
- $385,0005 bd3 ba2.2k sqft36521 Gloucester Dr, Clinton Township, MI 48035For SaleMLS ID #20261042212, Camille Edwards, Berkshire Hathaway HomeServices Kee Realty Bham. Realcomp II
- $324,9002 bd3 ba2.5k sqft1635 Huntington Park APT A, Rochester Hills, MI 48309For SaleMLS ID #20261058062, Carol Price, The Agency Hall & Hunter. Realcomp II
