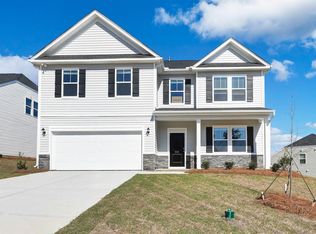
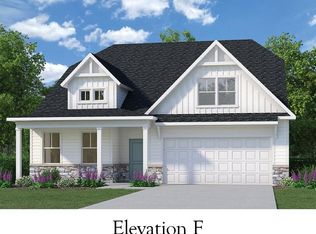
The Reedy F is an open floor plan with Owner's suite on main level with tray ceiling, large walk-in closet and ensuite owner's bathroom with shower and quartz counters. The kitchen boasts white shaker cabinets, subway tile backsplash, quartz counter tops and includes all appliances to include a gas stove and refrigerator. There is also a butler's pantry and dining room for large dinner parties! A secondary bedroom and bathroom w/shower are also on the main level along with the laundry room. LVP flooring in all main living areas, 12x24 ceramic tile flooring in wet areas, and quartz countertops in kitchen and all bathrooms. Upstairs are two additional bedrooms with walk-in closets, a full bathroom, loft and pocket office/storage. Tankless water heater, architectural shingles, termite bait stations and covered front and back porch. SEE DOCUMENTS for Features. Pictures not of actual home. Color selections are in the photos.
Sold for $325,000
Zillow last checked:
Listing updated:
Bought with:
Patricia Story Cornette, SC 6956
RE/MAX Tattersall Group
Source: Aiken MLS,MLS#: 222266
Price history
| Date | Event | Price |
|---|---|---|
| 7/28/2026 | Sold | $325,000$117/sqft |
Source:  Aiken MLS #222266 Report a problem Aiken MLS #222266 Report a problem | ||
| 3/13/2026 | Pending sale | $325,000$117/sqft |
Source: Aiken MLS #222266 Report a problem | ||
| 3/13/2026 | Listed for sale | $325,000$117/sqft |
Source: Aiken MLS #222266 Report a problem | ||


Sell for more on Zillow
Get a Zillow Showcase℠ listing at no additional cost and you could sell for .
$326,600
2% more
+$6,532
With Zillow Showcase(estimated)
$333,132
