PRESALE. The Barrett T is a thoughtfully designed floor plan offering well-balanced living space, combining comfort, style, and flexibility. The first floor welcomes you with an inviting foyer that opens into a spacious kitchen, complete with a large quartz island and countertops, pantry, white shaker cabinets with white tile backsplash, all appliances to include a gas stove and refrigerator and seamless flow into the dining and family rooms--creating the perfect setting for entertaining or everyday living. The family room connects to a covered porch. Main level living with LVP flooring throughout the living areas. The owner's suite is privately situated on the main level and features a generous walk-in closet and a well-appointed bathroom with tile floors and quartz countertops. Two additional bedrooms on the first floor share a full bath, making this layout ideal for family members or guests. Upstairs, a versatile FLEX room provides additional flexible space that can serve as a media room, home office, playroom, or guest suite. With a two-car garage and thoughtful storage throughout, this plan offers a perfect blend of functionality and modern comfort for today's lifestyle. Tankless water heater, architectural shingle roof and termite bait stations. 30 minutes to Fort Gordon and 7 hospitals in the area. Close to Aiken and Augusta. Pictures are not of actual home. Color packages for actual home are in Photos and features sheet in Documents. Disclaimer: CMLS has not reviewed and, therefore, does not endorse vendors who may appear in listings.
Pending
$319,000
5340 Tullamore Dr, Aiken, SC 29801
3beds
2,253sqft
Single Family Residence
Built in 2026
9,583 Square Feet Lot
$298,300 Zestimate®
$142/sqft
$29/mo HOA
What's special
- 145 days
- 23
- 0
Zillow last checked:
Listing updated:
Listed by:
Jeannie Hickman,
Veranda Homes LLC
Source: Consolidated MLS,MLS#: 633147
Facts & features
Interior
Bedrooms & bathrooms
- Bedrooms: 3
- Bathrooms: 2
- Full bathrooms: 2
- Main level bathrooms: 2
Rooms
- Room types: Bonus Room
Primary bedroom
- Features: Bath-Private, Separate Shower, Walk-In Closet(s), Tray Ceiling(s), Ceiling Fan(s), Recessed Lighting
- Level: Main
Bedroom 2
- Features: Walk-In Closet(s)
- Level: Main
Bedroom 3
- Features: Walk-In Closet(s)
- Level: Main
Great room
- Level: Main
Kitchen
- Features: Kitchen Island, Nook, Pantry, Backsplash-Tiled, Recessed Lighting, Counter Tops-Quartz
- Level: Main
Heating
- Gas 1st Lvl, Gas 2nd Lvl
Cooling
- Central Air
Appliances
- Included: Gas Range, Dishwasher, Disposal, Refrigerator, Microwave Above Stove, Tankless Water Heater
- Laundry: Heated Space, Main Level
Features
- Ceiling Fan(s)
- Flooring: Luxury Vinyl, Carpet, Tile
- Has basement: No
- Attic: Pull Down Stairs
- Has fireplace: No
Interior area
- Total structure area: 2,253
- Total interior livable area: 2,253 sqft
Property
Parking
- Total spaces: 2
- Parking features: Garage Door Opener
- Attached garage spaces: 2
Features
- Stories: 1.5
- Patio & porch: Patio
- Exterior features: Gutters - Partial
Lot
- Size: 9,583 Square Feet
- Features: Sprinkler
Details
- Parcel number: 0881707026
Construction
Type & style
- Home type: SingleFamily
- Architectural style: Other,Ranch
- Property subtype: Single Family Residence
Materials
- Stone, Vinyl
- Foundation: Slab
Condition
- New Construction
- New construction: Yes
- Year built: 2026
Details
- Warranty included: Yes
Utilities & green energy
- Sewer: Public Sewer
- Water: Public
- Utilities for property: Cable Available
Community & HOA
Community
- Features: Sidewalks
- Security: Smoke Detector(s)
- Subdivision: NONE
HOA
- Has HOA: Yes
- Services included: Common Area Maintenance
- HOA fee: $344 annually
Location
- Region: Aiken
Financial & listing details
- Price per square foot: $142/sqft
- Date on market: 5/3/2026
- Listing agreement: Exclusive Right To Sell
- Road surface type: Paved
Estimated market value
$298,300
$280,000 - $316,000
$2,269/mo
Price history
| Date | Event | Price |
|---|---|---|
| 5/4/2026 | Pending sale | $319,000$142/sqft |
Source:  Aiken MLS #223191 Report a problem Aiken MLS #223191 Report a problem | ||
| 5/3/2026 | Listed for sale | $319,000$142/sqft |
Source:  Consolidated MLS #633147 Report a problem Consolidated MLS #633147 Report a problem | ||
Public tax history
Tax history is unavailable.
Monthly payment
Est. payment
Payment breakdown
Explore the cost of this home by adjusting the details. Changes won't be saved.Climate risks
Neighborhood: 29801
Nearby schools
Schools provided by the listing agent
- Elementary: Warrenville Elementary
- Middle: LBC Middle
- High: Midland Valley
- District: Aiken
Source: Consolidated MLS. This data may not be complete. We recommend contacting the local school district to confirm school assignments for this home.

Similar homes
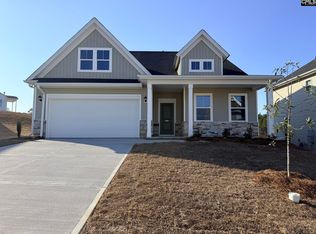
- $299,9004 bd3 ba2.2k sqft5235 Tullamore Dr, Aiken, SC 29801New Construction
 MLS ID #633769, Jeannie Hickman. Consolidated MLS
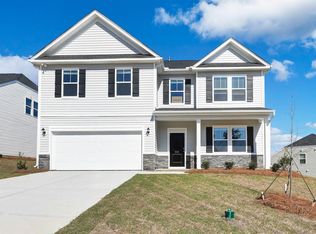
 - $299,9993 bd2 ba1.9k sqft9168 Malahide Ln, Aiken, SC 29801New Construction
 Consolidated MLS
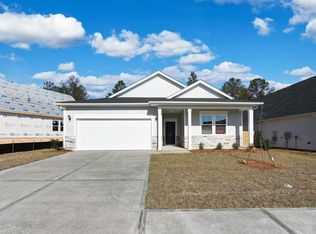
 - $346,9004 bd3 ba2.9k sqft5290 Tullamore Dr, Aiken, SC 29801New Construction
 MLS ID #639976, Jeannie Hickman. Consolidated MLS
 - $285,0004 bd3 ba2k sqft351 Mansell Park, Aiken, SC 29801For Sale
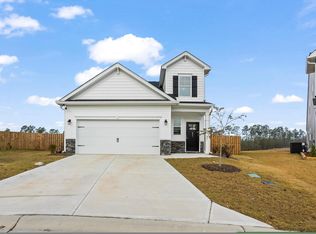 MLS ID #225597, Fritz Richards, Keller Williams Realty Aiken Partners. Aiken MLS
