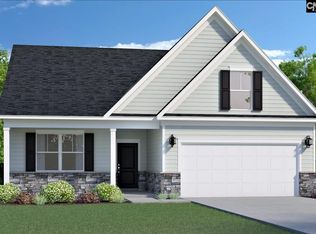
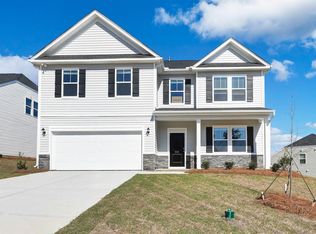
PRESALE! The Reedy T is an open floor plan with Owner's suite on main level with tray ceiling, large walk-in closet and ensuite owner's bathroom with tub, separate shower and quartz countertops. The kitchen boasts white shaker cabinets, 4 x 6 tile backsplash, quartz countertops and includes all appliances to include a gas stove and refrigerator. There is also a butler's pantry and dining room for large dinner parties! Great room is adjacent to kitchen. A secondary bedroom and bathroom w/shower are also on the main level along with the laundry room that is convenient to the Owner’s suite. LVP flooring throughout the home, 12x24 ceramic tile flooring in wet areas, and quartz countertops in kitchen and all bathrooms. Upstairs are two additional bedrooms with walk-in closets, a full bathroom, loft and pocket office/storage. Tankless water heater, flood lights front and rear, sprinkler system, 30-year architectural shingles, termite bait stations and covered front and back porches. 30 minutes to Fort Gordon and 7 hospitals in the area. Close to Augusta and Columbia. SEE DOCUMENTS for list of Features. Pictures not of actual home. See photos for interior and exterior color package selections. SEE DOCUMENTS for Features. Pictures not of actual home. Color Selections and Elevation can be found in the photos. Disclaimer: CMLS has not reviewed and, therefore, does not endorse vendors who may appear in listings.
Pending
$347,959
5360 Tullamore Dr, Aiken, SC 29801
4beds
2,772sqft
Single Family Residence
Built in 2026
8,276 Square Feet Lot
$328,000 Zestimate®
$126/sqft
$29/mo HOA
What's special
- 128 days
- 7
- 0
Zillow last checked:
Listing updated:
Listed by:
Jeannie Hickman,
Veranda Homes LLC
Source: Consolidated MLS,MLS#: 634603
Facts & features
Interior
Bedrooms & bathrooms
- Bedrooms: 4
- Bathrooms: 3
- Full bathrooms: 3
- Main level bathrooms: 2
Rooms
- Room types: Other, Loft
Primary bedroom
- Features: Tub-Garden, Bath-Private, Separate Shower, Walk-In Closet(s), Tray Ceiling(s), Ceiling Fan(s), Recessed Lighting, Separate Water Closet
- Level: Main
Bedroom 2
- Features: Bath-Shared, Closet-Private
- Level: Main
Bedroom 3
- Features: Bath-Shared, Walk-In Closet(s)
- Level: Second
Bedroom 4
- Features: Bath-Shared, Walk-In Closet(s)
- Level: Second
Dining room
- Features: Butlers Pantry, Recessed Lighting
- Level: Main
Great room
- Level: Main
Kitchen
- Features: Eat-in Kitchen, Kitchen Island, Pantry, Backsplash-Tiled, Recessed Lighting, Counter Tops-Quartz
- Level: Main
Heating
- Gas 1st Lvl, Gas 2nd Lvl
Cooling
- Central Air
Appliances
- Included: Gas Range, Dishwasher, Disposal, Refrigerator, Microwave Above Stove, Tankless Water Heater
- Laundry: Electric, Heated Space, Main Level
Features
- Flooring: Luxury Vinyl, Carpet, Tile
- Has basement: No
- Attic: Storage,Pull Down Stairs,Attic Access
- Has fireplace: No
Interior area
- Total structure area: 2,772
- Total interior livable area: 2,772 sqft
Property
Parking
- Total spaces: 2
- Parking features: Garage Door Opener
- Attached garage spaces: 2
Features
- Stories: 2
- Patio & porch: Patio
- Exterior features: Gutters - Partial
Lot
- Size: 8,276 Square Feet
- Dimensions: 60 x 140
- Features: Sprinkler
Details
- Parcel number: 6051
Construction
Type & style
- Home type: SingleFamily
- Architectural style: Traditional
- Property subtype: Single Family Residence
Materials
- Stone, Vinyl
- Foundation: Slab
Condition
- New Construction
- New construction: Yes
- Year built: 2026
Details
- Warranty included: Yes
Utilities & green energy
- Sewer: Public Sewer
- Water: Public
Community & HOA
Community
- Features: Sidewalks
- Security: Smoke Detector(s)
- Subdivision: NONE
HOA
- Has HOA: Yes
- Services included: Common Area Maintenance
- HOA fee: $344 annually
Location
- Region: Aiken
Financial & listing details
- Price per square foot: $126/sqft
- Date on market: 5/20/2026
- Listing agreement: Exclusive Right To Sell
- Road surface type: Paved
Estimated market value
$328,000
$308,000 - $348,000
$2,515/mo
Price history
| Date | Event | Price |
|---|---|---|
| 6/16/2026 | Pending sale | $347,959$126/sqft |
Source:  Consolidated MLS #634603 Report a problem Consolidated MLS #634603 Report a problem | ||
| 5/20/2026 | Listed for sale | $347,959$126/sqft |
Source:  Aiken MLS #223544 Report a problem Aiken MLS #223544 Report a problem | ||
Public tax history
Tax history is unavailable.
Monthly payment
Est. payment
Payment breakdown
Explore the cost of this home by adjusting the details. Changes won't be saved.Climate risks
Neighborhood: 29801
Nearby schools
Schools provided by the listing agent
- Elementary: Warrenville Elementary
- Middle: LBC Middle
- High: Midland Valley
- District: Aiken
Source: Consolidated MLS. This data may not be complete. We recommend contacting the local school district to confirm school assignments for this home.


Similar homes
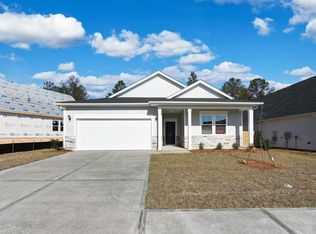
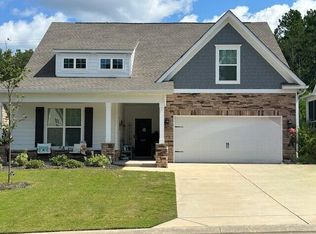
- $363,5003 bd2 ba1.9k sqft443 Little Pines Ct, Aiken, SC 29801For Sale
 MLS ID #221912, Carla Igoe, Keller Williams Realty Aiken Partners. Aiken MLS
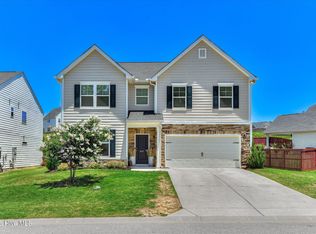
 - $373,0005 bd4 ba3.1k sqft6127 High Top Lane, Aiken, SC 29801For Sale
 MLS ID #100579976, Kasey Singleton, Real Broker, LLC. Hive MLS
 - $299,9004 bd3 ba2.2k sqft5235 Tullamore Dr, Aiken, SC 29801New Construction
 MLS ID #633769, Jeannie Hickman. Consolidated MLS
 - $324,0005 bd4 ba2.7k sqft3196 White Gate Loop, Aiken, SC 29801For Sale
 MLS ID #224159, Andy and Allison Homes Team, Meybohm Real Estate - North Au. Aiken MLS
