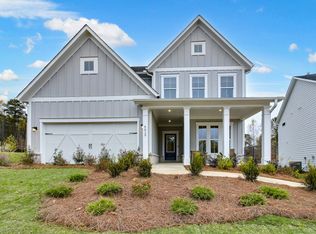
Welcome to The Atlas at Union Heights, this corner lot is a stunning two-story home designed for both comfort and style. The open floorplan flows seamlessly, with a spacious kitchen and dining area featuring a walk-in pantry, and a bright great room highlighted by a sleek linear fireplace-perfect for cozy evenings. The main level also offers a versatile study, which can be transformed into an optional bedroom, along with a convenient powder room. Upstairs, discover a peaceful retreat in the expansive primary suite, complete with a private bath and a spacious walk-in closet. The second floor also includes roomy secondary bedrooms and a well-placed laundry room for added convenience. With its thoughtful design and inviting spaces, The Atlas is the perfect place to make lasting memories.
Pending
Price increase: $43.5K (7/12)
$453,455
5269 Mulberry Creek Way, Flowery Branch, GA 30542
4beds
2,400sqft
:
Get pre-qualified$2,761/mo
Single Family Residence
Built in 2025
7,840 Square Feet Lot
$450,200 Zestimate®
$189/sqft
$54/mo HOA
What's special
Sleek linear fireplaceOpen floorplanBright great roomWalk-in pantrySpacious walk-in closetPrivate bathVersatile study
- 75 days |
- 126 |
- 4 |
Zillow last checked:
Listing updated:
Listed by:
Charles Wilson 678-938-2698,
CCG Realty Group LLC,
Ashton Adams 770-712-0633,
CCG Realty Group LLC
Source: GAMLS,MLS#: 10766867
Facts & features
Interior
Bedrooms & bathrooms
- Bedrooms: 4
- Bathrooms: 3
- Full bathrooms: 3
- Main level bathrooms: 1
- Main level bedrooms: 1
Rooms
- Room types: Family Room, Laundry, Loft
Dining room
- Features: Dining Rm/Living Rm Combo
Kitchen
- Features: Kitchen Island, Pantry, Walk-in Pantry, Solid Surface Counters
Heating
- Zoned
Cooling
- Zoned
Appliances
- Included: Dishwasher, Other
- Laundry: Other, Upper Level
Features
- Double Vanity, High Ceilings, Walk-In Closet(s)
- Flooring: Vinyl
- Basement: None
- Number of fireplaces: 1
- Common walls with other units/homes: No Common Walls
Interior area
- Total structure area: 2,400
- Total interior livable area: 2,400 sqft
- Finished area above ground: 2,400
- Finished area below ground: 0
Property
Parking
- Total spaces: 2
- Parking features: Garage, Garage Door Opener, Attached
- Has attached garage: Yes
Features
- Levels: Two
- Stories: 2
- Patio & porch: Patio
Lot
- Size: 7,840 Square Feet
- Features: Level
Details
- Parcel number: 15043 000287
- Special conditions: As Is
Construction
Type & style
- Home type: SingleFamily
- Architectural style: Traditional
- Property subtype: Single Family Residence
Materials
- Concrete, Other
- Foundation: Slab
- Roof: Composition
Condition
- Under Construction
- New construction: Yes
- Year built: 2025
Details
- Warranty included: Yes
Utilities & green energy
- Sewer: Public Sewer
- Water: Public
- Utilities for property: Cable Available, Electricity Available, Sewer Available, Water Available
Community & HOA
Community
- Features: Pool
- Security: Fire Sprinkler System, Smoke Detector(s)
- Subdivision: Union Heights
HOA
- Has HOA: Yes
- Services included: Swimming
- HOA fee: $650 annually
Location
- Region: Flowery Branch
Financial & listing details
- Price per square foot: $189/sqft
- Annual tax amount: $170
- Date on market: 5/18/2026
- Cumulative days on market: 76 days
- Listing agreement: Exclusive Right To Sell
- Electric utility on property: Yes
Estimated market value
$450,200
$428,000 - $473,000
$2,470/mo
Price history
| Date | Event | Price |
|---|---|---|
| 7/22/2026 | Pending sale | $453,455$189/sqft |
Source:  GAMLS #10766867 Report a problem GAMLS #10766867 Report a problem | ||
| 7/12/2026 | Price change | $453,455+10.6%$189/sqft |
Source:  Century Communities Report a problem Century Communities Report a problem | ||
| 6/25/2026 | Price change | $409,990-9.6%$171/sqft |
Source:  FMLS GA #7772635 Report a problem FMLS GA #7772635 Report a problem | ||
| 5/16/2026 | Listed for sale | $453,455$189/sqft |
Source: Century Communities Report a problem | ||
Public tax history
Tax history is unavailable.
Monthly payment
Est. payment
Payment breakdown
Explore the cost of this home by adjusting the details. Changes won't be saved.Climate risks
Neighborhood: 30542
Getting around
0 / 100
Car-DependentNearby schools
GreatSchools rating
- 6/10Chestnut Mountain Elementary SchoolGrades: PK-5Distance: 1 mi
- 8/10Cherokee Bluff MiddleGrades: 6-8Distance: 0.7 mi
- 8/10Cherokee Bluff High SchoolGrades: 9-12Distance: 1 mi
Schools provided by the listing agent
- Elementary: Chestnut Mountain
- Middle: Cherokee Bluff
- High: Cherokee Bluff
Source: GAMLS. This data may not be complete. We recommend contacting the local school district to confirm school assignments for this home.
- $394,900-- bd-- ba-- sqft5404 Aurora Trl, Flowery Branch, GA 30542Off Market
- $431,9904 bd4 ba2.7k sqft5273 Mulberry Creek Way, Flowery Branch, GA 30542Sold
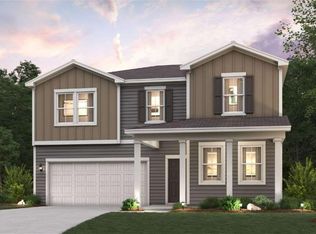
- $431,9904 bd4 ba2.7k sqft5273 Mulberry Creek Way LOT 77, Flowery Branch, GA 30542Sold
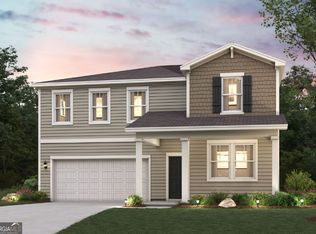
- $429,4834 bd3 ba2.4k sqft5277 Mulberry Creek Way, Flowery Branch, GA 30542Sold
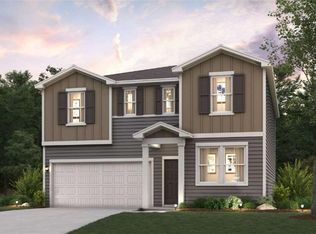
- $429,4834 bd3 ba2.4k sqft5277 Mulberry Creek Way LOT 78, Flowery Branch, GA 30542Sold
- $382,4915 bd3 ba2.7k sqft5261 Mulberry Creek Way, Flowery Branch, GA 30542Sold
- $461,9905 bd4 ba2.7k sqft5412 Aurora Trl LOT 75, Flowery Branch, GA 30542Sold
- $461,9905 bd4 ba2.7k sqft5412 Aurora Trl, Flowery Branch, GA 30542Sold
A local agent can set up tours, give advice and negotiate with sellers.
Similar homes
- $419,9904 bd3 ba2.4k sqft5108 Union Heights Way, Flowery Branch, GA 30542Active
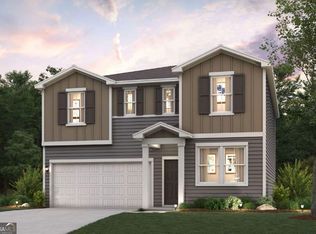
 MLS ID #10813640, Alecia Thomas, CCG Realty Group LLC. GAMLS
 - $389,9904 bd3 ba2.4k sqft5120 Union Heights Way, Flowery Branch, GA 30542Active
 MLS ID #10730787, Charles Wilson, CCG Realty Group LLC. GAMLS
 - from $444,9903 bd3 ba2.3k sqftNewberry Plan, Hunters Creek, Flowery Branch, GA 30542New Construction
 Pulte
Pulte - from $442,4005 bd3 ba2.8k sqftPearson Plan, Eastlyn Crossing, Flowery Branch, GA 30542New Construction
 Ashton Woods Homes
 - $557,6004 bd4 ba3k sqft5649 Ernest Way, Flowery Branch, GA 30542New Construction
 FMLS GA
 - $649,0004 bd3 ba3.2k sqft7214 Whitewater Dr, Flowery Branch, GA 30542ActiveMLS ID #10721653, Josh W Storms, Storms Property Group. GAMLS
- from $535,9904 bd3 ba2.8k sqftWingate Plan, Reunion, Flowery Branch, GA 30542New ConstructionPulte
- $447,9905 bd3 ba2.5k sqft41 Lambton Pl, Braselton, GA 30517ActiveGAMLS
- $558,9004 bd4 ba3k sqft5667 Evelyn Ln, Flowery Branch, GA 30542New ConstructionFMLS GA
- $402,1753 bd3 ba1.8k sqft7513 Clover Ln #121, Flowery Branch, GA 30542ActiveMLS ID #10784933, Charles Wilson, CCG Realty Group LLC. GAMLS
- $594,8004 bd4 ba3k sqft5659 Evelyn Ln, Flowery Branch, GA 30542New ConstructionFMLS GA
- $424,9004 bd3 ba2.3k sqft557 Grover St, Hoschton, GA 30548New ConstructionFMLS GA
- from $480,9904 bd3 ba3.1k sqftRiverton Plan, Sierra Creek, Hoschton, GA 30548New ConstructionPulte
- $460,9705 bd4 ba2.7k sqft631 Great Salt Ln, Hoschton, GA 30548ActiveMLS ID #10807883, Melinda Raines, D.R. Horton Realty of Georgia, Inc.. GAMLS
- $462,0905 bd4 ba2.7k sqft31 Sanborne View Dr, Jefferson, GA 30549New ConstructionFMLS GA
- from $421,9904 bd3 ba2.3k sqftElbert ll Plan, Braselton Village, Braselton, GA 30517New ConstructionDR Horton
- $430,4854 bd4 ba3k sqft329 Bud St, Hoschton, GA 30548New ConstructionFMLS GA
- $438,9705 bd4 ba2.7k sqft585 Great Salt Ln, Hoschton, GA 30548ActiveMLS ID #10785471, Melinda Raines, D.R. Horton Realty of Georgia, Inc.. GAMLS
- $520,0004 bd4 ba3k sqft3198 Shirecrest Ln, Dacula, GA 30019For SaleMLS ID #7813622, Kevin Dang, Point Honors and Associates, Realtors. FMLS GA
- from $444,9004 bd4 ba2.6k sqftThe Hickory A at Wehunt Meadow Plan, Wehunt Meadows, Hoschton, GA 30548New ConstructionDavidson Homes, Inc.
