Awesome community near heart of Lawrenceville. This stunning HAWTHORNE 3 level townhome with 3BR/3.5 BA has all of the bells and whistles. Durable SPC flooring in living area and all bathrooms have tiled floors and surrounds with granite countertops. The unparalleled open-concept second level features a well- appointed family room with picturesque fireplace, lofty dining area and charming kitchen that boasts giant island with granite countertops; 42" upper cabinets with soft-close doors; tiled backsplash, stainless steel appliances and tons of light. Retreat to the 3rd level that encompasses a striking owner's suite with large walk-in closets with double vanity and large tiled shower and separate water closet. We are close proximity to Mall of Georgia, Sugarloaf Mills Mall and is in close proximity to Dynamic Downtown Lawrenceville with its array of restaurants, shopping and entertainment. Move-in ready! Stock photos may differ from the home being offered.
Active under contract
$366,000
527 Fundao Ln #32, Lawrenceville, GA 30046
3beds
1,819sqft
:
Get pre-qualified$2,425/mo
Townhouse, Residential
Built in 2025
1,306 Square Feet Lot
$358,000 Zestimate®
$201/sqft
$100/mo HOA
What's special
- 186 days |
- 49 |
- 0 |
Zillow last checked:
Listing updated:
Listed by:
REGENNIA SHEPHARD,
McKinley Properties, LLC. 678-691-4048
Source: FMLS GA,MLS#: 7711404
Facts & features
Interior
Bedrooms & bathrooms
- Bedrooms: 3
- Bathrooms: 4
- Full bathrooms: 3
- 1/2 bathrooms: 1
Rooms
- Room types: Other
Primary bedroom
- Features: Split Bedroom Plan
- Level: Split Bedroom Plan
Bedroom
- Features: Split Bedroom Plan
Primary bathroom
- Features: Double Vanity, Shower Only
Dining room
- Features: Open Concept, Other
Kitchen
- Features: Cabinets Other, Kitchen Island, Pantry, Solid Surface Counters, View to Family Room
Heating
- Central, Electric
Cooling
- Ceiling Fan(s), Central Air, Heat Pump
Appliances
- Included: Dishwasher, Disposal, Electric Range, Electric Water Heater, Microwave, Self Cleaning Oven
- Laundry: In Hall, Laundry Closet, Upper Level
Features
- Double Vanity, Entrance Foyer, High Ceilings 9 ft Lower, High Ceilings 9 ft Main, High Speed Internet, Recessed Lighting, Walk-In Closet(s)
- Flooring: Carpet, Ceramic Tile, Luxury Vinyl
- Windows: Double Pane Windows
- Basement: None
- Number of fireplaces: 1
- Fireplace features: Decorative, Family Room
- Common walls with other units/homes: 2+ Common Walls
Interior area
- Total structure area: 1,819
- Total interior livable area: 1,819 sqft
- Finished area above ground: 1,819
Video & virtual tour
Property
Parking
- Total spaces: 2
- Parking features: Attached, Covered, Drive Under Main Level, Garage, Garage Faces Rear
- Attached garage spaces: 2
Accessibility
- Accessibility features: None
Features
- Levels: Three Or More
- Patio & porch: None
- Exterior features: None
- Pool features: None
- Spa features: None
- Fencing: None
- Has view: Yes
- View description: Other
- Waterfront features: None
- Body of water: None
Lot
- Size: 1,306 Square Feet
- Features: Level
Details
- Additional structures: None
- Parcel number: R5141 360
- Other equipment: None
- Horse amenities: None
Construction
Type & style
- Home type: Townhouse
- Architectural style: Townhouse,Traditional
- Property subtype: Townhouse, Residential
- Attached to another structure: Yes
Materials
- Blown-In Insulation, Brick Front
- Foundation: Slab
- Roof: Shingle
Condition
- New Construction
- New construction: Yes
- Year built: 2025
Details
- Warranty included: Yes
Utilities & green energy
- Electric: Other
- Sewer: Public Sewer
- Water: Public
- Utilities for property: Cable Available, Electricity Available, Phone Available, Sewer Available, Underground Utilities
Green energy
- Energy efficient items: None
- Energy generation: None
Community & HOA
Community
- Features: Curbs, Gated, Homeowners Assoc, Near Schools, Near Shopping, Sidewalks, Street Lights
- Security: Carbon Monoxide Detector(s), Security Gate, Security Lights, Smoke Detector(s)
- Subdivision: Towns At Enclave
HOA
- Has HOA: Yes
- Services included: Maintenance Grounds, Termite
- HOA fee: $100 monthly
- HOA phone: 470-531-1200
Location
- Region: Lawrenceville
Financial & listing details
- Price per square foot: $201/sqft
- Annual tax amount: $806
- Date on market: 1/29/2026
- Cumulative days on market: 180 days
- Listing terms: Cash,Conventional,FHA,VA Loan,Other
- Ownership: Condominium
- Electric utility on property: Yes
- Road surface type: Asphalt
Estimated market value
$358,000
$340,000 - $376,000
$2,440/mo
Price history
| Date | Event | Price |
|---|---|---|
| 6/22/2026 | Pending sale | $366,000$201/sqft |
Source:  GAMLS #10681389 Report a problem GAMLS #10681389 Report a problem | ||
| 6/5/2026 | Listed for sale | $366,000$201/sqft |
Source: GAMLS #10681389 Report a problem | ||
| 6/1/2026 | Pending sale | $366,000$201/sqft |
Source: GAMLS #10681389 Report a problem | ||
| 1/29/2026 | Listed for sale | $366,000$201/sqft |
Source:  FMLS GA #7711404 Report a problem FMLS GA #7711404 Report a problem | ||
Public tax history
Tax history is unavailable.
Monthly payment
Est. payment
Payment breakdown
Explore the cost of this home by adjusting the details. Changes won't be saved.Climate risks
Neighborhood: 30046
Nearby schools
GreatSchools rating
- 7/10Margaret Winn Holt Elementary SchoolGrades: PK-5Distance: 1.2 mi
- 5/10Moore Middle SchoolGrades: 6-8Distance: 1.9 mi
- 4/10Central Gwinnett High SchoolGrades: 9-12Distance: 0.9 mi
Schools provided by the listing agent
- Elementary: Winn Holt
- Middle: Moore
- High: Central Gwinnett
Source: FMLS GA. This data may not be complete. We recommend contacting the local school district to confirm school assignments for this home.
- $396,3124 bd4 ba1.9k sqft577 Fundao Ln #14, Lawrenceville, GA 30046Sold

- $65,000-- bd-- ba-- sqft547 Fundao Ln, Lawrenceville, GA 30046Off Market
- $376,0003 bd4 ba1.8k sqft547 Fundao Ln #24, Lawrenceville, GA 30046Sold

- $390,0004 bd5 ba1.9k sqft545 Fundao Ln #25, Lawrenceville, GA 30046Sold
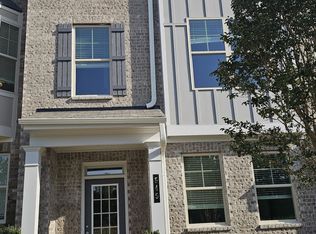
- $390,000-- bd-- ba-- sqft545 Fundao Ln, Lawrenceville, GA 30046Sold
- $65,000-- bd-- ba-- sqft549 Fundao Ln, Lawrenceville, GA 30046Off Market
- $422,0303 bd4 ba-- sqft549 Fundao Ln #23, Lawrenceville, GA 30046New Construction
- $65,000-- bd-- ba-- sqft543 Fundao Ln, Lawrenceville, GA 30046Off Market
A local agent can set up tours, give advice and negotiate with sellers.
Similar homes
- from $374,9903 bd3 ba2.3k sqftSchubert Plan, Alexander Towns, Lawrenceville, GA 30046New Construction
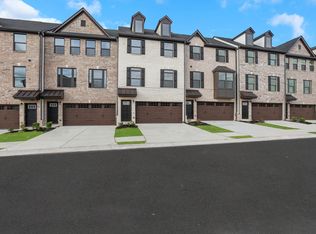 Ryan Homes
 - from $349,9003 bd2 ba1.8k sqftBrooks Plan, River Walk Place, Lawrenceville, GA 30043New Construction
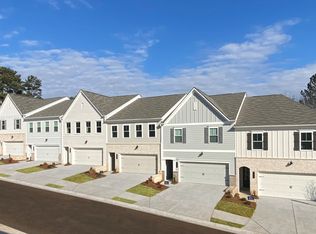 Traton Homes
 - $364,9903 bd4 ba2k sqft2947 Beaconwood Ct, Lawrenceville, GA 30043New Construction
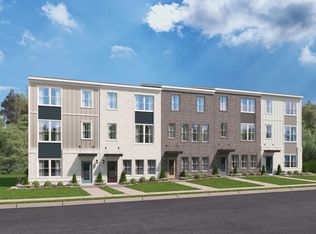 Stanley Martin Homes
 - $363,9903 bd4 ba1.9k sqft3055 Beacon Bend Xing, Lawrenceville, GA 30043New ConstructionStanley Martin Homes
- $363,9903 bd4 ba2k sqft3061 Beacon Bend Xing, Lawrenceville, GA 30043New ConstructionStanley Martin Homes
- $384,9903 bd4 ba2k sqft2939 Beaconwood Ct, Lawrenceville, GA 30043New ConstructionStanley Martin Homes
- from $423,4003 bd3 ba1.9k sqftCorban (Interior Unit) Plan, The Collection at Wolf Creek, Lawrenceville, GA 30043New ConstructionO'Dwyer Homes
- from $415,5003 bd3 ba1.9k sqftDarby (Interior Unit) Plan, The Collection at Wolf Creek, Lawrenceville, GA 30043New ConstructionO'Dwyer Homes
- from $369,9903 bd3 ba1.8k sqftLuca Plan, Langley Overlook, Loganville, GA 30052New ConstructionDRB Homes
- $469,9904 bd3 ba2.6k sqft571 Jasmine Woods Dr, Lawrenceville, GA 30046New ConstructionStanley Martin Homes
- from $431,4003 bd3 ba1.9k sqftDarby (Exterior Unit) Plan, The Collection at Wolf Creek, Lawrenceville, GA 30043New ConstructionO'Dwyer Homes
- from $369,9004 bd3 ba1.8k sqftThe Claire Plan, Apalachee Overlook, Winder, GA 30680New ConstructionLabb Homes
- from $439,3003 bd3 ba1.9k sqftCorban (Exterior Unit) Plan, The Collection at Wolf Creek, Lawrenceville, GA 30043New ConstructionO'Dwyer Homes
- from $385,7404 bd3 ba1.8k sqftMorgan Plan, Parkway James, Snellville, GA 30039New ConstructionDream Finders Homes
- $397,1353 bd3 ba1.8k sqft7521 Clover Ln, Flowery Branch, GA 30542New ConstructionCentury Communities
- $450,0005 bd3 ba2.5k sqft462 Hinton Farm Way, Dacula, GA 30019Active
 MLS ID #10815915, Ellen Yi, Virtual Properties Realty.com. GAMLS
 - $459,0004 bd4 ba2.3k sqft2679 Richmond Row Dr, Suwanee, GA 30024ActiveMLS ID #10780304, Kelly Choi and Associates, Keller Williams Realty Atl. Partners. GAMLS
- $384,9003 bd2 ba1.4k sqft313 Moosehead Trl, Hoschton, GA 30548ActiveMLS ID #10816657, Sandra Maughon, The Connection Real Estate. GAMLS
- from $368,9903 bd3 ba1.8k sqftSawnee Plan, Sherwood Square, Flowery Branch, GA 30542New ConstructionCentury Communities
- $324,9903 bd3 ba1.8k sqft543 Raelyns Way, Loganville, GA 30052New ConstructionStanley Martin Homes
