Welcome to Spring Lakes, a well-kept condo community just off Cortez Road West and about 15 minutes from the beaches of Cortez and Anna Maria Island. This second-floor 2-bedroom, 2-bath condo offers easy, low-maintenance living with views of the community pool and spa. Each bedroom has its own ensuite bath, so guests, family or a roommate get full privacy. The primary suite adds a walk-in closet and sliders that open onto the screened lanai. Large sliding glass doors also connect the oversized great room to the lanai, which makes it a natural spot for morning coffee. The spacious kitchen has tile flooring, plenty of cabinetry, and a washer and dryer in the kitchen itself, so you never need a shared laundry room. The AC, water heater, dishwasher and disposal have all been updated, which means lower upkeep and fewer surprises for the next owner. There’s also a large storage closet on the lanai, generous storage throughout and an assigned parking space. Residents enjoy a pool, spa and tennis courts. Shopping and dining are minutes away along Cortez Road. Downtown Sarasota is about 30 minutes away and SRQ Airport about 17. This condo would suit a seasonal home, a first home or a simple investment. Schedule a private showing to see it in person.
For sale
$150,000
527 SPRING LAKES BOULEVARD #527, BRADENTON, FL 34210
2beds
1,657sqft
Condominium
Built in 1984
-- sqft lot
$-- Zestimate®
$91/sqft
$800/mo HOA
What's special
Screened lanaiGenerous storage throughoutPlenty of cabinetry
- 1 day
- 188
- 5
Zillow last checked:
Listing updated:
Listed by:
Toni Zarghami 941-248-2147,
KW COASTAL LIVING III 941-900-4151,
Lindsay Louke 941-203-3291,
KW COASTAL LIVING III
Source: Stellar MLS,MLS#: A4709696 Originating MLS: Sarasota - Manatee
Originating MLS: Sarasota - Manatee
Facts & features
Interior
Bedrooms & bathrooms
- Bedrooms: 2
- Bathrooms: 2
- Full bathrooms: 2
Primary bedroom
- Features: Walk-In Closet(s)
- Level: First
- Area: 221 Square Feet
- Dimensions: 13x17
Bedroom 2
- Features: Ceiling Fan(s), Walk-In Closet(s)
- Level: First
- Area: 275 Square Feet
- Dimensions: 11x25
Primary bathroom
- Features: En Suite Bathroom, Single Vanity, Tub With Shower
- Level: First
Bathroom 2
- Features: En Suite Bathroom, Shower No Tub, Single Vanity
- Level: First
- Area: 45 Square Feet
- Dimensions: 5x9
Balcony porch lanai
- Level: First
- Area: 225 Square Feet
- Dimensions: 9x25
Great room
- Features: Ceiling Fan(s)
- Level: First
- Area: 384 Square Feet
- Dimensions: 16x24
Kitchen
- Features: Ceiling Fan(s)
- Level: First
- Area: 154 Square Feet
- Dimensions: 11x14
Heating
- Electric
Cooling
- Central Air
Appliances
- Included: Dishwasher, Disposal, Dryer, Electric Water Heater, Exhaust Fan, Microwave, Range, Refrigerator, Washer
- Laundry: In Kitchen, Inside
Features
- Ceiling Fan(s), Living Room/Dining Room Combo, Solid Surface Counters, Thermostat
- Flooring: Carpet, Tile
- Windows: Window Treatments, Hurricane Shutters
- Has fireplace: No
Interior area
- Total structure area: 1,711
- Total interior livable area: 1,657 sqft
Video & virtual tour
Property
Parking
- Parking features: Assigned, Covered, Deeded, Ground Level, Open
- Has carport: Yes
- Has uncovered spaces: Yes
Features
- Levels: One
- Stories: 1
- Patio & porch: Front Porch
- Exterior features: Irrigation System, Lighting, Sidewalk
- Has spa: Yes
- Has view: Yes
- View description: Pool, Trees/Woods
Lot
- Size: 5.12 Acres
Details
- Parcel number: 5182870559
- Zoning: PDR
- Special conditions: None
Construction
Type & style
- Home type: Condo
- Property subtype: Condominium
Materials
- Block, Stucco
- Foundation: Slab
- Roof: Other
Condition
- New construction: No
- Year built: 1984
Utilities & green energy
- Sewer: Public Sewer
- Water: Public
- Utilities for property: BB/HS Internet Available, Cable Available, Electricity Available, Public, Sewer Available, Water Available
Community & HOA
Community
- Features: Association Recreation - Owned, Buyer Approval Required, Community Mailbox, Deed Restrictions, Irrigation-Reclaimed Water, No Truck/RV/Motorcycle Parking, Park, Pool, Sidewalks, Tennis Court(s), Wheelchair Access
- Pet fee: $0 monthly
- Subdivision: SPRING LAKES
HOA
- Has HOA: Yes
- Amenities included: Pool, Spa/Hot Tub, Tennis Court(s)
- Services included: Cable TV, Community Pool, Reserve Fund, Fidelity Bond, Insurance, Maintenance Structure, Maintenance Grounds, Pest Control, Pool Maintenance, Private Road, Sewer, Trash, Water
- HOA fee: $800 monthly
- HOA name: DellCor Management
- HOA phone: 941-358-3366
Location
- Region: Bradenton
Financial & listing details
- Price per square foot: $91/sqft
- Annual tax amount: $967
- Date on market: 10/15/2026
- Cumulative days on market: 2 days
- Listing terms: Cash,Conventional
- Ownership: Fee Simple
- Total actual rent: 0
- Electric utility on property: Yes
- Road surface type: Asphalt
Estimated market value
Not available
Estimated sales range
Not available
Not available
Price history
| Date | Event | Price |
|---|---|---|
| 10/15/2026 | Listed for sale | $150,000$91/sqft |
Source:  Stellar MLS #A4709696 Report a problem Stellar MLS #A4709696 Report a problem | ||
Public tax history
Tax history is unavailable.
Monthly payment
Est. payment
Payment breakdown
Explore the cost of this home by adjusting the details. Changes won't be saved.Climate risks
Neighborhood: South Bradenton
Nearby schools
Schools provided by the listing agent
- Elementary: Moody Elementary
- Middle: Electa Arcotte Lee Magnet
- High: Bayshore High
Source: Stellar MLS. This data may not be complete. We recommend contacting the local school district to confirm school assignments for this home.
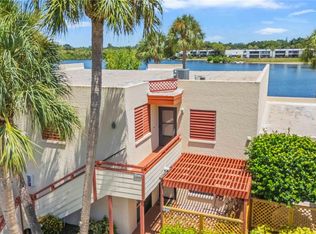
- $192,0002 bd2 ba1.7k sqft514 Spring Lakes Blvd, Bradenton, FL 34210For Sale
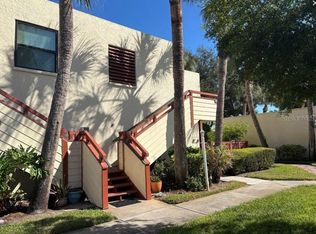
- $159,0002 bd2 ba1.5k sqft523 Spring Lakes Blvd #523, Bradenton, FL 34210For Sale
- $225,0002 bd2 ba1.6k sqft503 Spring Lakes Blvd #503, Bradenton, FL 34210Pending

- $310,0002 bd2 ba1.7k sqft503 Spring Lakes Blvd, Bradenton, FL 34210Sold
Similar homes
- $159,0002 bd2 ba1.5k sqft523 SPRING LAKES BOULEVARD #523, BRADENTON, FL 34210For Sale
 MLS ID #A4708457, David Leventhal, COLDWELL BANKER REALTY. Stellar MLS
 - $129,0002 bd2 ba1k sqft2711 51ST AVENUE W #2711, BRADENTON, FL 34207For Sale
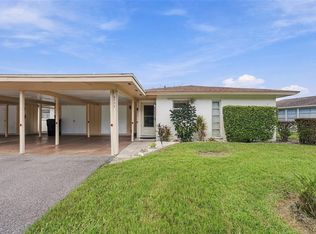 MLS ID #A4709296, Sandy Price, WAGNER REALTY. Stellar MLS
 - $175,0002 bd2 ba1.4k sqft138 PINENEEDLE DRIVE, BRADENTON, FL 34210For Sale
 MLS ID #A4704373, Karie Gorgone, WAGNER REALTY. Stellar MLS
 - $210,0002 bd2 ba1.3k sqft303 SPRINGDALE DRIVE #303, BRADENTON, FL 34210For Sale
 MLS ID #A4707787, Shaun Rooney, FLORIDA CAPITAL REALTY. Stellar MLS
 - $159,9002 bd2 ba1.2k sqft5400 34TH STREET W #A10, BRADENTON, FL 34210For SaleMLS ID #A4705713, Jennifer Delbo, DALTON WADE INC. Stellar MLS
- $143,9002 bd2 ba912 sqft3846 59TH AVENUE W #3846, BRADENTON, FL 34210For SaleMLS ID #A4703175, Jonathan O'Steen, O'STEEN GROUP INC. Stellar MLS
- $150,0002 bd2 ba1.2k sqft5400 34TH STREET W #E8, BRADENTON, FL 34210For SaleMLS ID #A4691839, Rosemarie Lunardelli, ASHORE REALTY LLC. Stellar MLS
- $179,9002 bd2 ba1k sqft507 LAKESIDE DRIVE #507, BRADENTON, FL 34210For SaleMLS ID #A4697167, Joyce Roche, EXP REALTY LLC. Stellar MLS
- $149,9002 bd2 ba912 sqft3634 59TH AVENUE W, BRADENTON, FL 34210For SaleMLS ID #A4692584, Hannah Moore, WAGNER REALTY. Stellar MLS
- $215,0002 bd2 ba1.7k sqft521 LAKESIDE DRIVE, BRADENTON, FL 34210For SaleMLS ID #A4706257, Pam Bailey, COLDWELL BANKER REALTY. Stellar MLS
- $159,9002 bd2 ba1.2k sqft5400 34TH STREET W #L5, BRADENTON, FL 34210For SaleMLS ID #A4690798, Kristine Marose-Grazziano, WAGNER REALTY. Stellar MLS
- $160,0002 bd2 ba1.2k sqft5400 34TH STREET W #I9, BRADENTON, FL 34210For SaleMLS ID #A4691053, Brenda Moore, WAGNER REALTY. Stellar MLS
- $192,0002 bd2 ba1.7k sqft514 SPRING LAKES BOULEVARD, BRADENTON, FL 34210For SaleMLS ID #C7528369, Jesse DeMello, RE/MAX PALM REALTY. Stellar MLS
- $149,9002 bd2 ba1k sqft4240 IRONWOOD CIRCLE #206A, BRADENTON, FL 34209For SaleMLS ID #A4707762, Gerald Cercone, COLDWELL BANKER REALTY. Stellar MLS
- $134,9902 bd2 ba912 sqft3638 59TH AVENUE W #3638, BRADENTON, FL 34210For SaleMLS ID #C7528833, Oleksandr Vashkevych, ENGEL + VOELKERS SARASOTA. Stellar MLS
- $164,9992 bd1 ba912 sqft3708 LAKE BAYSHORE DRIVE #K415, BRADENTON, FL 34205For SaleMLS ID #A4708307, Lori Guerin, WAGNER REALTY. Stellar MLS
- $144,9002 bd2 ba1k sqft4850 51ST STREET W #1203, BRADENTON, FL 34210For SaleMLS ID #S5144932, Maria Genao Santos, VITAL REALTY GROUP INC. Stellar MLS
- $159,9002 bd2 ba1k sqft4906 25TH STREET W #107, BRADENTON, FL 34207For SaleMLS ID #A4702492, Sheryl VanDuren, COLDWELL BANKER REALTY. Stellar MLS
- $220,0002 bd2 ba1.1k sqft3950 IRONWOOD CIRCLE #205, BRADENTON, FL 34209For SaleMLS ID #A4709672, Trevor Schmidt, KW SUNCOAST. Stellar MLS
- $180,0002 bd2 ba1.2k sqft5400 34TH STREET W #A6, BRADENTON, FL 34210For SaleMLS ID #O6434161, Steven Koleno, BEYCOME OF FLORIDA LLC. Stellar MLS
