The cutest cottage with a water view! Looking for a peaceful getaway with charm, comfort, and beautiful sunset views? Perfectly sized and thoughtfully refreshed, this adorable cottage offers 2 bedrooms, 1 shared bath, a brand-new kitchen, refreshed living spaces, and a new laundry addition tucked onto the back of the home. Relaxing evenings watching the sunset and taking in the water view of the Albemarle Sound from this popular Surfside Drive- Cape Colony neighborhood. And when you're ready to hang out downtown, you're just a 7-minute drive from the city limits and historic district! Whether you're looking for a full-time home, weekend retreat, or investment opportunity, this one is easy to love. And it can be sold furnished, making it even easier to start enjoying cottage life right away.
For sale
$185,000
527 Surfside Drive, Edenton, NC 27932
2beds
782sqft
Single Family Residence
Built in 1965
7,841 Square Feet Lot
$-- Zestimate®
$237/sqft
$2/mo HOA
What's special
- 7 days
- 413
- 26
Zillow last checked:
Listing updated:
Listed by:
Amber Hardy 252-312-6154,
CarolinaEast Real Estate
Source: Hive MLS,MLS#: 100605038 Originating MLS: Albemarle Area Association of REALTORS
Originating MLS: Albemarle Area Association of REALTORSFacts & features
Interior
Bedrooms & bathrooms
- Bedrooms: 2
- Bathrooms: 1
- Full bathrooms: 1
Rooms
- Room types: Living Room, Bedroom 1, Bedroom 2, Bathroom 1, Laundry
Heating
- Electric, Heat Pump
Cooling
- Central Air
Appliances
- Included: Washer, Refrigerator, Dryer, Electric Range
- Laundry: Laundry Room
Features
- Ceiling Fan(s), Furnished, Blinds/Shades, Eat-in Kitchen
- Flooring: LVT/LVP
- Attic: Access Only
- Has fireplace: No
- Furnished: Yes
Interior area
- Total structure area: 782
- Total interior livable area: 782 sqft
Property
Parking
- Parking features: Attached Carport
- Has carport: Yes
Features
- Levels: One
- Patio & porch: Front Porch
- Exterior features: None
- Fencing: Back Yard
- Has view: Yes
- View description: Sound
- Has water view: Yes
- Water view: Sound
- Waterfront features: Water Access Comm
- Frontage type: See Remarks
Lot
- Size: 7,841 Square Feet
- Dimensions: 75 x 116.26 x 60.6 x 115
- Features: Water Access Comm
Details
- Parcel number: 781314426789
- Zoning: R15
- Special conditions: Standard
Construction
Type & style
- Home type: SingleFamily
- Property subtype: Single Family Residence
Materials
- Aluminum Siding, Wood Frame
- Foundation: Crawl Space
- Roof: Architectural Shingle
Condition
- New construction: No
- Year built: 1965
Utilities & green energy
- Sewer: Septic Tank
- Water: Public
- Utilities for property: Water Connected
Community & HOA
Community
- Security: Smoke Detector(s)
- Subdivision: Cape Colony
HOA
- Has HOA: Yes
- Amenities included: Barbecue, Beach Access, Clubhouse, Maintenance Common Areas, Picnic Area, Playground, Ramp, See Remarks
- HOA fee: $20 annually
- HOA name: Cape Colony Association
Location
- Region: Edenton
Financial & listing details
- Price per square foot: $237/sqft
- Tax assessed value: $79,455
- Annual tax amount: $607
- Date on market: 9/21/2026
- Cumulative days on market: 7 days
- Listing agreement: Exclusive Right To Sell
- Listing terms: Cash,Conventional,FHA,USDA Loan,VA Loan
Estimated market value
Not available
Estimated sales range
Not available
Not available
Price history
| Date | Event | Price |
|---|---|---|
| 9/21/2026 | Listed for sale | $185,000$237/sqft |
Source:  Hive MLS #100605038 Report a problem Hive MLS #100605038 Report a problem | ||
Public tax history
Tax history is unavailable.
Monthly payment
Est. payment
Payment breakdown
Explore the cost of this home by adjusting the details. Changes won't be saved.Climate risks
Neighborhood: Cape Colony
Nearby schools
Schools provided by the listing agent
- Elementary: White Oak/D F Walker
- Middle: Chowan Middle School
- High: John A. Holmes High
Source: Hive MLS. This data may not be complete. We recommend contacting the local school district to confirm school assignments for this home.
Similar homes
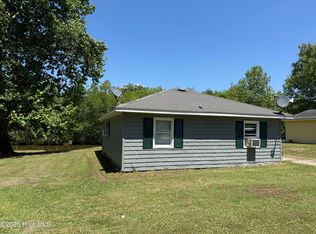
- $150,0002 bd1 ba672 sqft423 Dogwood Drive, Edenton, NC 27932For Sale

 MLS ID #100598533, Cindy Twiddy, Cindy Twiddy Realty, Inc.. Hive MLS
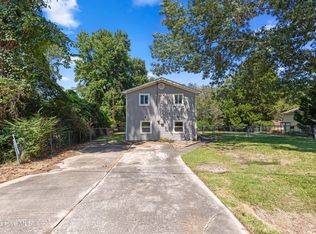
 - $150,0002 bd1 ba832 sqft132 Bluegill Circle, Edenton, NC 27932For Sale
 MLS ID #100571797, Cindy Twiddy, Cindy Twiddy Realty, Inc.. Hive MLS
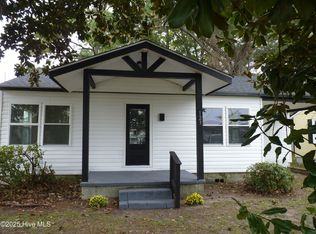
 - $120,0001 bd1 ba672 sqft208 Bluegill Circle, Edenton, NC 27932For Sale
 MLS ID #100601290, Autumn Proffitt, Own Real Estate Of NC, LLC. Hive MLS
 - $158,5003 bd1 ba899 sqft123 Jackson Street, Edenton, NC 27932For Sale
 MLS ID #100535129, Trisha Wilkins, Black Dog Realty Group, LLC. Hive MLS
 - $159,0003 bd2 ba929 sqft119 Valentine Avenue, Edenton, NC 27932For SaleMLS ID #100592634, Jean Furlough, Lakeside Realty Of Eastern Nc, Llc. Hive MLS
- $145,0003 bd1 ba960 sqft762 Marriner Road, Roper, NC 27970For SaleMLS ID #100575952, Cindy Twiddy, Cindy Twiddy Realty, Inc.. Hive MLS
- $190,0003 bd1 ba1k sqft175 Union Hall Road, Hertford, NC 27944For SaleMLS ID #100523096, Heidi Hanreck, Iron Valley Real Estate Elizabeth City. Hive MLS
- $148,0002 bd2 ba900 sqft204 Saunders Street, Hertford, NC 27944For SaleMLS ID #100597243, Becky Wilder, Welcome Home Realty NC. Hive MLS
- $149,0003 bd1 ba1k sqft195 Wiggins Road, Hertford, NC 27944For SaleMLS ID #100595039, Jennifer Purcell, Hall & Nixon Real Estate, Inc. Hive MLS
- $110,0002 bd1 ba944 sqft123 Potawatomi Trail, Edenton, NC 27932For SaleMLS ID #100547080, Jean Furlough, Lakeside Realty Of Eastern Nc, Llc. Hive MLS
- $134,9003 bd1 ba1k sqft121 Anne Street, Plymouth, NC 27962For SaleMLS ID #100575146, Maria Angeles Barcenas, Coldwell Banker Sea Coast Advantage - Washington. Hive MLS
- $129,0002 bd1 ba768 sqft109 Bowser Court, Plymouth, NC 27962For SaleMLS ID #100579740, Daniel Salazar, Lime Rock Realty. Hive MLS
- $119,0003 bd2 ba1.1k sqft152 Martin Luther Road, Plymouth, NC 27962For SaleMLS ID #100596111, Albert (Dewaine) Smith, Riverfront Realty Of Eastern Nc, LLC. Hive MLS
- $249,0003 bd2 ba988 sqft236 Poplar Neck Road, Hertford, NC 27944For SaleMLS ID #100585274, Stacey White, Howard Hanna WEW/EC. Hive MLS
