Skip main navigation
Off market
  • Price Unknown

    527 Temiskaming Cres, Ottawa, ON K2J 0V8

    3beds
    3baths
    SingleFamily
    Built in 2009
    2,757 Square Feet Lot
    $-- Zestimate®
    C$--/sqft
    C$2,744 Estimated rent

    Home value

    Not available

    Estimated sales range

    Not available

    Not available

    Loading
    Loading...

    Owner options

    List your home for rent

    C$2,744/mo

    Rent Zestimate®

    Find your next renter with Zillow Rental Manager. Plus, with online applications, you can quickly screen prospective tenants – for free.

    Learn more

    C$2,744/mo

    Rent Zestimate®

    Refinance and save

    Refinancing to a lower rate could help reduce your monthly payments and save thousands over the life of the loan.

    See today's rates

    Explore your selling options

    Work with a Zillow partner agent

    Leverage their expertise and Zillow's premium Showcase listings to get your home seen by more buyers.

    Get started

    List with your own agent

    Get your home in front of millions of buyers by listing it on Zillow.

    Learn how to do it

    Sell it yourself

    Take full control of how buyers see your home on Zillow by listing For Sale by Owner (FSBO).

    List your home

    What's special

    Photo idLawn mowerLaundry roomGalley kitchenLaminate floorsUtility roomBig walk in closet

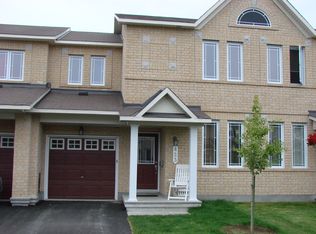
    Fabulous, newer & stylish Minto end unit townhome on quiet crescent. Laminate floors in the living/dining room. Galley kitchen w/generous counter space & eating area overlooking back garden & patio. Front driveway widened w/ interlock to park 2 vehicles side by side in the driveway plus the garage space. Primary bedroom w/stylish custom double glass rain shower & vanity counter & big walk in closet. Roomy family bathroom & 2 other bedrooms complete 2nd floor. The lower level has a large window & corner gas fireplace; laundry room located in the utility room also offers plenty of storage. The backyard features a deck & hard top gazebo. All curtains & appliances included as well as Central Air. Lawn mower & snow thrower will be left for tenants use. Applicants must submit the following Rental application completed and signed, Photo ID, Credit report, proof of income (pay stub or employment letter) Agreement to Lease. Tenants will be required to obtain Tenant liability insurance.

    This property is off market, which means it's not currently listed for sale or rent on Zillow. This may be different from what's available on other websites or public sources.

    Facts & features

    Interior

    Bedrooms & bathrooms
    • Bedrooms: 3
    • Bathrooms: 3
    Heating
    • Forced air, Gas
    Cooling
    • Central
    Appliances
    • Included: Dishwasher, Dryer, Refrigerator, Washer
    • Laundry: In Unit
    Features
    • Flooring: Tile, Hardwood
    • Has fireplace: Yes

    Property

    Parking
    • Total spaces: 1
    • Parking features: None
    Features
    • Exterior features: Brick
    Lot
    • Size: 2,757 Square Feet

    Construction

    Type & style
    • Home type: SingleFamily
    Condition
    • Year built: 2009

    Community & HOA

    Location
    • Region: Ottawa

    Price history

    DateEventPrice
    9/30/2020Listing removedC$500,000
    Source: Solid Rock Realty #1211040 Report a problem
    9/23/2020Listed for saleC$500,000
    Source: Solid Rock Realty #1211040 Report a problem

    Public tax history

    Tax history is unavailable.

    Neighborhood: K2J

    Nearby schools

    GreatSchools rating

    No schools nearby

    We couldn't find any schools near this home.