Exceptional investment opportunity in the heart of Valley Village featuring a well-maintained quadplex comprised of two 2-bedroom, 1-bathroom units and two 1-bedroom, 1-bathroom units. This attractive income property offers a desirable unit mix along with covered carport parking for each unit, with the carport currently being rebuilt and improved. The vacant front unit has been tastefully upgraded and showcases a beautifully remodeled kitchen with custom cabinetry, quartz countertops, stainless steel appliances, designer tile flooring, an upgraded spa-inspired bathroom with soaking tub and walk-in shower, refinished hardwood flooring, recessed lighting, and washer/dryer hook-ups for added convenience. The property features charming curb appeal with gated access, landscaped grounds, and a central driveway leading to the rear parking area. Located in a highly sought-after Valley Village neighborhood near shopping, dining, studios, and major freeways, this is an excellent opportunity for both owner-users and investors seeking strong rental potential. Property may be purchased separately or combined with the neighboring 25-unit building at 5260 Bellingham Ave and the triplex at 5236 Bellingham Ave for a rare multi-property investment portfolio opportunity.
For sale
Listed by: Vimvi California • Justin Fautsch • Contact: 626-669-1088
$1,349,000
5270 Bellingham Ave, Valley Village, CA 91607
3beds
2baths
3,840sqft
Quadruplex
Built in 1953
-- sqft lot
$1,335,600 Zestimate®
$351/sqft
$-- HOA
What's special
Charming curb appealCustom cabinetryUpgraded spa-inspired bathroomLandscaped groundsDesigner tile flooringQuartz countertopsBeautifully remodeled kitchen
- 61 days |
- 152 |
- 15 |
Zillow last checked:
Listing updated:
Listed by:
Justin Fautsch DRE #02081966 (626)669-1088,
Vimvi California,
Mark MacFarlane DRE #01795440 626-669-1088,
Vimvi California
Source: CRMLS,MLS#: P1-27223 Originating MLS: California Regional MLS (Ventura & Pasadena-Foothills AORs)
Originating MLS: California Regional MLS (Ventura & Pasadena-Foothills AORs)Loading...
Facts & features
Interior
Bedrooms & bathrooms
- Bedrooms: 3
- Bathrooms: 2
Rooms
- Room types: Kitchen, Living Room
Heating
- Central
Cooling
- Central Air
Appliances
- Included: Gas Range, Refrigerator, Range Hood, Tankless Water Heater
- Laundry: Washer Hookup, Gas Dryer Hookup, Laundry Closet
Features
- Stone Counters, Recessed Lighting
- Flooring: Tile, Wood
- Has fireplace: No
- Fireplace features: None
- Common walls with other units/homes: 2+ Common Walls
Interior area
- Total structure area: 3,840
- Total interior livable area: 3,840 sqft
Property
Parking
- Total spaces: 4
- Parking features: Assigned, Carport, Driveway Level, Driveway
- Carport spaces: 4
Features
- Levels: Two
- Stories: 2
- Pool features: None
- Spa features: None
- Fencing: Block,Wood
- Has view: Yes
- View description: Neighborhood
Lot
- Size: 7,229 Square Feet
- Features: Front Yard, Sprinklers In Front, Lawn, Landscaped, Level, Near Public Transit, Sprinkler System, Street Level
Details
- Parcel number: 2347021013
- Special conditions: Probate Listing
Construction
Type & style
- Home type: MultiFamily
- Property subtype: Quadruplex
- Attached to another structure: Yes
Materials
- Frame, Stucco
- Foundation: Raised
- Roof: Common Roof
Condition
- Fixer
- New construction: No
- Year built: 1953
Utilities & green energy
- Sewer: Public Sewer, Sewer Tap Paid
- Water: Public
- Utilities for property: Electricity Connected, Natural Gas Connected, Sewer Connected, Water Connected
Community & HOA
Community
- Features: Street Lights, Suburban, Sidewalks, Gated
- Security: Carbon Monoxide Detector(s), Gated Community, Smoke Detector(s)
- Subdivision: Not Applicable
Location
- Region: Valley Village
Financial & listing details
- Price per square foot: $351/sqft
- Tax assessed value: $1,308,500
- Annual tax amount: $16,230
- Date on market: 5/19/2026
- Cumulative days on market: 62 days
- Listing terms: Cash,Cash to New Loan,Conventional,1031 Exchange
- Tenant pays: Cable TV, Electricity, Gas, Water
- Road surface type: Paved
Estimated market value
$1,335,600
$1.27M - $1.40M
$2,861/mo
Price history
| Date | Event | Price |
|---|---|---|
| 5/19/2026 | Listed for sale | $1,349,000+17.3%$351/sqft |
Source:  CRMLS #P1-27223 Report a problem CRMLS #P1-27223 Report a problem | ||
| 5/3/2018 | Sold | $1,150,000-9.1%$299/sqft |
Source: Public Record Report a problem | ||
| 10/14/2017 | Listing removed | $1,265,000$329/sqft |
Source: Keller Williams Encino-Sherman #SR17057100 Report a problem | ||
| 7/13/2017 | Listed for sale | $1,265,000$329/sqft |
Source: Keller Williams Encino-Sherman #SR17057100 Report a problem | ||
| 7/13/2017 | Pending sale | $1,265,000+66.4%$329/sqft |
Source: Keller Williams Encino-Sherman #SR17057100 Report a problem | ||
| 9/5/2003 | Sold | $760,000+38.2%$198/sqft |
Source: Public Record Report a problem | ||
| 4/9/2003 | Sold | $550,000$143/sqft |
Source: Public Record Report a problem | ||
Public tax history
| Year | Property taxes | Tax assessment |
|---|---|---|
| 2025 | $16,230 +1.2% | $1,308,500 +2% |
| 2024 | $16,031 +1.9% | $1,282,844 +2% |
| 2023 | $15,726 +4.8% | $1,257,691 +2% |
| 2022 | $15,004 +1.3% | $1,233,031 +2% |
| 2021 | $14,810 -1% | $1,208,855 +1% |
| 2020 | $14,957 | $1,196,460 +2% |
| 2019 | $14,957 +26.6% | $1,173,000 +23.5% |
| 2018 | $11,818 | $949,662 +2% |
| 2017 | $11,818 +2.2% | $931,042 +2% |
| 2016 | $11,564 +2.5% | $912,787 +1.5% |
| 2015 | $11,277 +1% | $899,077 +2% |
| 2014 | $11,171 | $881,467 +2.5% |
| 2012 | -- | $860,280 +2% |
| 2011 | -- | $843,413 +0.8% |
| 2010 | -- | $837,110 -0.2% |
| 2009 | -- | $839,099 +2% |
| 2008 | -- | $822,647 +2% |
| 2007 | -- | $806,517 +2% |
| 2006 | -- | $790,704 |
| 2005 | -- | $790,704 +4% |
| 2004 | -- | $760,000 +86.7% |
| 2003 | -- | $406,980 +2% |
| 2002 | -- | $399,000 +148.1% |
| 2000 | -- | $160,820 |
Find assessor info on the county website
Monthly payment
Est. payment
Payment breakdown
Explore the cost of this home by adjusting the details. Changes won't be saved.Climate risks
Neighborhood: Valley Village
Nearby schools
GreatSchools rating
- 5/10Burbank Boulevard Elementary SchoolGrades: K-5Distance: 0.3 mi
- 7/10Walter Reed Middle SchoolGrades: 6-8Distance: 1.2 mi
- 8/10North Hollywood Senior High SchoolGrades: 9-12Distance: 0.6 mi
- $2,631,4006 bd6 ba4.5k sqft5022 Oakbury, Valley Village, CA 91607Off Market
- $--1 bd1 ba1.1k sqft5260 Bellingham Ave APT 307, Valley Village, CA 91607Off Market

- $--2 bd2 ba1.4k sqft5260 Bellingham Ave APT 306, Valley Village, CA 91607Off Market

- $--2 bd2 ba1.6k sqft5260 Bellingham Ave APT 301, Valley Village, CA 91607Off Market
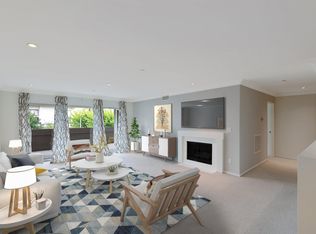
- $--1 bd1 ba1.6k sqft5260 Bellingham Ave APT 208, Valley Village, CA 91607Off Market
- $--1 bd1 ba1k sqft5260 Bellingham Ave APT 302, Valley Village, CA 91607Off Market
- $--1 bd1 ba1.1k sqft5260 Bellingham Ave #207, Valley Village, CA 91607Off Market
- $--2 bd2 ba-- sqft5260 Bellingham Ave #F320A52C6, Valley Village, CA 91607Off Market
A local agent can set up tours, give advice and negotiate with sellers.
Similar homes
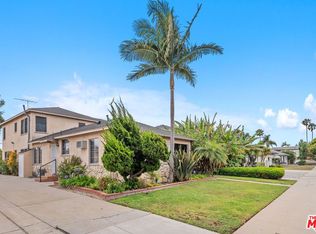
- $1,359,0006 bd3 ba2.8k sqft7024 Kittyhawk Ave, Los Angeles, CA 90045For Sale
 MLS ID #26837289, Linda Light DRE # 00786737, Coldwell Banker Realty. CLAW
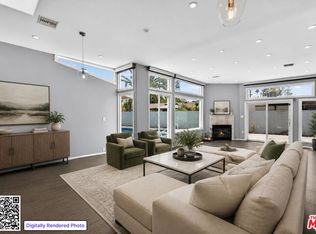
 - $1,350,0005 bd4 ba2.4k sqft6292 Lubao Ave, Woodland Hills, CA 91367For Sale
 MLS ID #26830573, Esther Marie Lafa DRE # 02013367, Sandstone Properties Inc. CLAW
 - $1,350,0006 bd4 ba3k sqft18646 Ingomar St, Reseda, CA 91335For Sale
 MLS ID #OC26142732, Justin Tarkeshian, Kase Real Estate. CRMLS
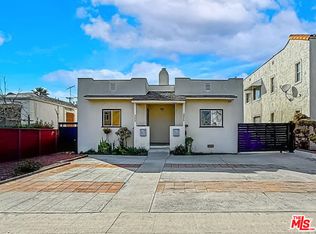
 - $1,270,0006 bd6 ba3.7k sqft3025 Edgehill Dr, Los Angeles, CA 90018For Sale
 MLS ID #26846849, Lena Samigoullina DRE # 01387227, Keller Williams Hollywood Hills. CLAW
 - $1,415,0004 bd4 ba2.6k sqft1617 N Verdugo Rd, Glendale, CA 91208For SaleMLS ID #P1-27724, Carol Kurachi, BHHS California Properties. CRMLS
- $1,399,0005 bd4 ba3.1k sqft6041 Ellenview Ave, Woodland Hills, CA 91367For SaleMLS ID #26839357, Alan Taylor DRE # 01369255, Compass. CLAW
- $1,349,0005 bd4 ba2.2k sqft5418 Smiley Dr, Los Angeles, CA 90016For SaleMLS ID #26657161, Claire Lissone DRE # 01426130, Real Estate Collective. CLAW
- $1,300,0004 bd3 ba2.3k sqft19100 Merion Dr, Porter Ranch, CA 91326For SaleMLS ID #TR26153468, Andy Huang, Reddoor International Realty. CRMLS
- $1,599,0005 bd3 ba2.5k sqft14755 Valleyheart Dr, Sherman Oaks, CA 91403For SaleMLS ID #26849719, Kendra Fuchs DRE # 02005080, Real Broker. CLAW
- $1,349,0004 bd3 ba2k sqft10664 Louise Ave, Granada Hills, CA 91344For SaleMLS ID #41131685, Delaram Khodadadi. Bay East AOR
- $1,349,0005 bd3 ba2.2k sqft6531 Neddy Ave, West Hills, CA 91307For SaleMLS ID #26839569, Diana Lalezar DRE # 02109238, Compass. CLAW
- $1,599,0004 bd6 ba3.5k sqft2986 Waverly Dr, Los Angeles, CA 90039For SaleMLS ID #26852051, Richard Stanley DRE # 00971211, Coldwell Banker Realty. CLAW
- $1,490,0006 bd5 ba3.6k sqft705 S Gramercy Pl, Los Angeles, CA 90005For SaleMLS ID #26672721, Jamie Lee DRE # 01462186, I & J Properties, Inc.. CLAW
- $1,400,0004 bd2 ba2.2k sqft1011 S Plymouth Blvd, Los Angeles, CA 90019For SaleMLS ID #26828853, David Shin DRE # 01994108, Dream Realty & Investments Inc. CLAW
- $1,035,0004 bd3 ba2k sqft7901 Babcock Ave, North Hollywood, CA 91605For SaleMLS ID #26850821, Lusine Piliposyan DRE # 02010076, Keller Williams Studio City. CLAW
- $1,298,7474 bd3 ba2.3k sqft24625 Gilmore St, West Hills, CA 91307For SaleMLS ID #NDP2605048, Ken Follis, Compass. CRMLS
- $1,399,0004 bd4 ba2.9k sqft13615 Herrick Ave, Sylmar, CA 91342For SaleMLS ID #P1-25754, Vartan Chizhikian, AM Realty Services. CRMLS
- $1,770,0004 bd3 ba2.2k sqft5220 Mary Ellen Ave, Sherman Oaks, CA 91401For SaleMLS ID #26846415, Kendra Fuchs DRE # 02005080, Real Broker. CLAW
- $1,249,9996 bd5 ba2.3k sqft16130 Devonshire St, Granada Hills, CA 91344For SaleMLS ID #26858393, Bryn Schneider DRE # 02103569, Compass. CLAW
- $1,299,0004 bd3 ba1.9k sqft10272 Willow Springs Ln, Sunland, CA 91040For SaleMLS ID #P1-27126, Tina Amirganian, Coldwell Banker Hallmark Realty. CRMLS
Local buyer's agents are ready to help
