Skip main navigation
Off market
  • $712,300

    5270 Kestrel Crossing Dr, Alexandria, VA 22312

    3beds
    2,100sqft
    Townhouse
    Built in ----
    -- sqft lot
    $712,300 Zestimate®
    $339/sqft
    $3,709 Estimated rent

    Home value

    $712,300

    $677,000 - $748,000

    $3,709/mo

    Zestimate® history
    Loading
    Loading...

    Owner options

    List your home for rent

    $3,709/mo

    Rent Zestimate®

    Find your next renter with Zillow Rental Manager. Plus, with online applications, you can quickly screen prospective tenants – for free.

    Learn more

    $3,709/mo

    Rent Zestimate®

    Refinance and save

    $4,414/mo

    Est. payment

    Refinancing to a lower rate could help reduce your monthly payments and save thousands over the life of the loan.

    See today's rates

    $4,414/mo

    Est. payment

    Explore your selling options

    Work with a Zillow partner agent

    Leverage their expertise and Zillow's premium Showcase listings to get your home seen by more buyers.

    Get started

    List with your own agent

    Get your home in front of millions of buyers by listing it on Zillow.

    Learn how to do it

    Sell it yourself

    Take full control of how buyers see your home on Zillow by listing For Sale by Owner (FSBO).

    List your home

    What's special

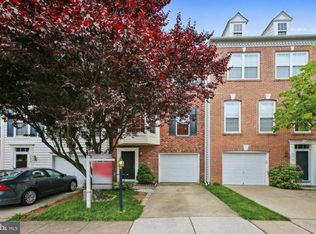
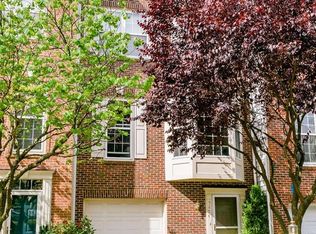
    **Luxurious End-Unit Townhouse for Rent in Prime Location **Landscaping and HOA included in price. Discover the perfect blend of convenience and comfort in this stunning end-unit townhouse, nestled in the best location in a beautiful community! Enjoy the serene and private setting, backing onto beautiful woods, while being just steps away from the children's park an ideal spot for families. **Property Highlights **Spacious Layout This end unit townhouse offers a generous floor plan with 3 bedrooms, and 3.5 bathrooms. **Elegant Living Areas Bright and airy living room with hardwood floors, a cozy fireplace, and large windows offering picturesque views of the woods. **Master Suite Luxurious master bedroom with an en-suite bathroom and walk-in closet. **Outdoor Space Private 2-level deck perfect for entertaining or relaxing while enjoying the tranquility of the wooded backdrop. **Convenience Attached garage with additional driveway parking, and in-unit laundry. **Central Heat and Air Conditioning. **Tesla Charger in garage. **Community Amenities - Private Community Pool and Center - Adjacent to a beautifully maintained children's park - Access to walking trails and recreational facilities - Close proximity to schools, shopping centers, and dining options - Easy access to major highways and public transportation Don't miss this rare opportunity to live in the most sought-after townhouse in the community. Contact us today to schedule a viewing and make this your new home! Renter pays for all utilities. NO SMOKING. Pets allowed with pet deposit and on a case-by-case basis. Min 1 year lease subject to credit check. Must have renter's insurance. Owner pays for HOA and Landscaping. Renter pays for all utilities. Lease is 12 months. Landlord and/or maintenance personnel require access for any repairs, and every 6 months to do maintenance on all appliances and HVAC. Fireplace on 2nd floor is being removed, but gas line is there if renter chooses to place a gas fireplace unit on that floor. Fireplace built in on 1st floor was just serviced and is in good working order. Small cats and dogs are allowed with pet deposit of $500. Dogs over 30 pounds are case by case. Renters agree to return the home in the condition it was rented, this includes returning home to current paint colors and flooring in the same condition. No smoking. There is a 1 car garage and a driveway with room for 1 car. No parking is allowed along the sidewalk (marked as fire lanes).

    This property is not currently displayed as for sale or rent on Zillow. This may be different from what's on other websites or public sources.

    Zillow last checked:

    Listing updated:

    Source: Zillow Rentals

    Facts & features

    Interior

    Bedrooms & bathrooms
    • Bedrooms: 3
    • Bathrooms: 4
    • Full bathrooms: 3
    • 1/2 bathrooms: 1
    Rooms
    • Room types: []
    Heating
    • Forced Air, Heat Pump
    Cooling
    • Central Air
    Appliances
    • Included: Dishwasher, Dryer, Microwave, Refrigerator, Washer
    • Laundry: In Unit
    Features
    • Walk In Closet
    • Flooring: Carpet, Hardwood, Tile
    Interior area
    • Total interior livable area: 2,100 sqft

    Property

    Parking
    • Parking features: Attached, Off Street
    • Has attached garage: Yes
    • Details: Contact manager
    Features
    • Exterior features: Bathroom Vanities and toilets in 3rd floor new, Electric Vehicle Charging Station, Heating system: Forced Air, Interior of entire home newly painted, Landscaping included in rent, No Utilities included in rent, Property back to woods, Walk In Closet
    Details
    • Parcel number: 072333B20024

    Construction

    Type & style
    • Home type: Townhouse
    • Property subtype: Townhouse

    Community & HOA

    Community
    • Features: Playground, Pool
    • Deposit fee: $3,750
    • Pet deposit fee: $1,000
    HOA
    • Amenities included: Pool
    Location
    • Region: Alexandria

    Financial & listing details

    • Price per square foot: $339/sqft
    • Tax assessed value: $670,200
    • Annual tax amount: $7,748
    • Date on market: 7/14/2024
    • Date available: 08/16/2024
    • Lease term: 1 Year

    Price history

    DateEventPrice
    8/27/2024Listing removed$3,750$2/sqft
    Source: Bright MLS #VAFX2197840 Report a problem
    8/24/2024Listed for rent$3,750$2/sqft
    Source: Bright MLS #VAFX2197840 Report a problem
    8/24/2024Listing removed--
    Source: Zillow Rentals Report a problem
    8/8/2024Price change$3,750-5.1%$2/sqft
    Source: Zillow Rentals Report a problem
    7/14/2024Listed for rent$3,950$2/sqft
    Source: Zillow Rentals Report a problem
    7/1/2024Listing removed--
    Source: Bright MLS #VAFX2172014 Report a problem
    6/12/2024Contingent$823,000$392/sqft
    Source: Bright MLS #VAFX2172014 Report a problem
    4/23/2024Price change$823,000-7.4%$392/sqft
    Source: Bright MLS #VAFX2172014 Report a problem
    4/13/2024Price change$889,000-6.4%$423/sqft
    Source: Bright MLS #VAFX2172014 Report a problem
    4/3/2024Listed for sale$950,000+220.1%$452/sqft
    Source: Bright MLS #VAFX2172014 Report a problem
    3/27/2001Sold$296,790$141/sqft
    Source: Public Record Report a problem

    Public tax history

    YearProperty taxesTax assessment
    2025$7,748 +4.6%$670,200 +4.8%
    2024$7,406 +5.8%$639,240 +3.1%
    2023$7,000 +3.5%$620,270 +4.9%
    2022$6,760 $591,170 +9.4%
    2021-- $540,450 +2.2%
    2020$6,257 +2.6%$528,660 +2.6%
    2019$6,099 +3.8%$515,310 +3.8%
    2018$5,877 +5%$496,610 +3%
    2017$5,599 +0.2%$482,280
    2016$5,587 +3.8%$482,280
    2015$5,382 +6.3%$482,280 +6.1%
    2014$5,061 $454,510 +5%
    2013-- $433,020 +4.2%
    2012-- $415,370
    2011-- $415,370
    2010-- $415,370 -3.4%
    2009-- $429,880 -9.9%
    2008-- $476,920 -2.5%
    2007-- $489,290 +43.7%
    2003-- $340,405 +7.1%
    2002-- $317,695
    Find assessor info on the county website

    Neighborhood: 22312

    Nearby schools

    GreatSchools rating
    Get a cash offer in 3 minutes
    Find out how much your home could sell for in as little as 3 minutes with a no-obligation cash offer.
    Estimated market value
    $712,300
    Get a cash offer in 3 minutes
    Find out how much your home could sell for in as little as 3 minutes with a no-obligation cash offer.
    Estimated market value
    $712,300