Welcome to 5280 Kestrel Crossing—where easy commuting and peaceful park-side living somehow coexist. Nestled in Alexandria’s sought-after Overlook community, this spacious townhome enjoys idyllic wooded surroundings and sits just moments from Bren Mar Park’s 80 acres of green space, offering a rare connection to nature Inside the Beltway. Inside, the flexible entry level offers a comfortable living space, full bathroom, private office, and access to the one-car garage—perfect for guests, working from home, or creating the ideal bonus retreat. Upstairs, the main living level was designed for both entertaining and everyday life, featuring a formal living room, dining room, expansive kitchen with eat-in area, and a sunroom drenched in natural light. Just off the sunroom, the newly updated deck truly steals the show, with breathtaking treetop views that make you feel suspended in nature. Morning coffee, sunset dinners, late-night conversations in the fresh air—this is the kind of backdrop that quietly becomes your favorite part of the home. The upper level features a spacious primary suite with a walk-in closet, double vanity, and ensuite bath, along with two additional bedrooms and a hall bathroom. Outside, enjoy a thoughtfully designed garden and private hot tub—your own little escape after a long day. And then there’s Overlook itself. Residents enjoy walking trails, playgrounds, and a resort-style outdoor pool that feels more boutique hotel than neighborhood amenity. Just three lights from the 395 Express Lanes, the location makes getting into DC, the Pentagon, National Landing, and beyond refreshingly convenient. The Van Dorn Metro is less than 10 minutes away, with parking available daily, plus bus service from the entrance of Overlook for an easy ride to the station. A rare blend of convenience, community, and nature—just minutes from everything, yet feeling worlds away.
Pending
$719,900
5280 Kestrel Crossing Dr, Alexandria, VA 22312
4beds
2,003sqft
Townhouse
Built in 2001
1,540 Square Feet Lot
$-- Zestimate®
$359/sqft
$158/mo HOA
What's special
Private officeIdyllic wooded surroundingsThoughtfully designed gardenPrivate hot tubSpacious townhomeTwo additional bedroomsDining room
- 42 days |
- 77 |
- 4 |
Likely to sell faster than
Zillow last checked:
Listing updated:
Listed by:
Sabrina Porta 703-470-9013,
Compass (703) 229-8935
Source: Bright MLS,MLS#: VAFX2325528
Facts & features
Interior
Bedrooms & bathrooms
- Bedrooms: 4
- Bathrooms: 4
- Full bathrooms: 3
- 1/2 bathrooms: 1
- Main level bathrooms: 1
Heating
- Forced Air, Natural Gas
Cooling
- Central Air, Electric
Appliances
- Included: Gas Water Heater
Features
- Has basement: No
- Has fireplace: No
Interior area
- Total structure area: 2,003
- Total interior livable area: 2,003 sqft
- Finished area above ground: 2,003
Property
Parking
- Total spaces: 2
- Parking features: Garage Faces Front, Attached, Driveway
- Attached garage spaces: 1
- Uncovered spaces: 1
Accessibility
- Accessibility features: None
Features
- Levels: Three
- Stories: 3
- Pool features: Community
Lot
- Size: 1,540 Square Feet
Details
- Additional structures: Above Grade
- Parcel number: 0723 33B20019
- Zoning: 304
- Special conditions: Standard
Construction
Type & style
- Home type: Townhouse
- Architectural style: Colonial
- Property subtype: Townhouse
Materials
- Vinyl Siding
- Foundation: Slab
Condition
- New construction: No
- Year built: 2001
Utilities & green energy
- Sewer: Public Sewer
- Water: Public
Community & HOA
Community
- Subdivision: Overlook
HOA
- Has HOA: Yes
- HOA fee: $158 monthly
- HOA name: OVERLOOK FOUNDATION
Location
- Region: Alexandria
Financial & listing details
- Price per square foot: $359/sqft
- Tax assessed value: $676,860
- Annual tax amount: $7,807
- Date on market: 7/9/2026
- Listing agreement: Exclusive Right To Sell
- Ownership: Fee Simple
Estimated market value
Not available
Estimated sales range
Not available
Not available
Price history
| Date | Event | Price |
|---|---|---|
| 8/5/2026 | Pending sale | $719,900$359/sqft |
Source:  Bright MLS #VAFX2325528 Report a problem Bright MLS #VAFX2325528 Report a problem | ||
| 7/14/2026 | Contingent | $719,900$359/sqft |
Source: Bright MLS #VAFX2325528 Report a problem | ||
| 7/9/2026 | Listed for sale | $719,900+46.9%$359/sqft |
Source: Bright MLS #VAFX2325528 Report a problem | ||
| 12/10/2004 | Sold | $490,000+82.7%$245/sqft |
Source: Public Record Report a problem | ||
| 3/2/2001 | Sold | $268,240$134/sqft |
Source: Public Record Report a problem | ||
Public tax history
| Year | Property taxes | Tax assessment |
|---|---|---|
| 2025 | $7,454 +4.6% | $644,770 +4.8% |
| 2024 | $7,124 +5.9% | $614,970 +3.1% |
| 2023 | $6,730 +3.6% | $596,380 +4.9% |
| 2022 | $6,498 | $568,260 +9.5% |
| 2021 | -- | $518,820 +2.3% |
| 2020 | $6,004 +2.6% | $507,350 +2.6% |
| 2019 | $5,850 +3.8% | $494,320 +3.8% |
| 2018 | $5,635 +5.5% | $476,090 +3.5% |
| 2017 | $5,341 +0.2% | $460,010 |
| 2016 | $5,329 +3.8% | $460,010 |
| 2015 | $5,134 +6.2% | $460,010 +6% |
| 2014 | $4,834 | $434,160 +5.2% |
| 2013 | -- | $412,820 +4.5% |
| 2012 | -- | $394,960 |
| 2011 | -- | $394,960 |
| 2010 | -- | $394,960 -3.5% |
| 2009 | -- | $409,290 -10.1% |
| 2008 | -- | $455,500 +0.3% |
| 2007 | -- | $453,970 +43.6% |
| 2003 | -- | $316,070 +7.1% |
| 2002 | -- | $295,020 |
Find assessor info on the county website
Monthly payment
Est. payment
Payment breakdown
Explore the cost of this home by adjusting the details. Changes won't be saved.Climate risks
Neighborhood: 22312
Nearby schools
GreatSchools rating
- 5/10Bren Mar Park Elementary SchoolGrades: PK-5Distance: 0.3 mi
- 3/10Holmes Middle SchoolGrades: 6-8Distance: 0.7 mi
- 4/10Edison High SchoolGrades: 9-12Distance: 2 mi
Schools provided by the listing agent
- District: Fairfax County Public Schools
Source: Bright MLS. This data may not be complete. We recommend contacting the local school district to confirm school assignments for this home.
- $720,1004 bd3 ba1.6k sqft5282 Kestrel Crossing Dr, Alexandria, VA 22312Off Market
- $721,7004 bd4 ba2.2k sqft5278 Kestrel Crossing Dr, Alexandria, VA 22312Off Market
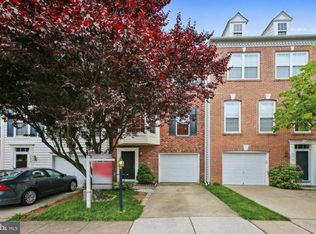
- $710,1003 bd3 ba1.6k sqft5276 Kestrel Crossing Dr, Alexandria, VA 22312Off Market
- $736,9004 bd4 ba2.2k sqft5284 Kestrel Crossing Dr, Alexandria, VA 22312Sold

- $685,1003 bd4 ba1.6k sqft5274 Kestrel Crossing Dr, Alexandria, VA 22312Off Market
- $706,0003 bd3 ba1.6k sqft5286 Kestrel Crossing Dr, Alexandria, VA 22312Off Market
- $689,3003 bd3 ba1.6k sqft5272 Kestrel Crossing Dr, Alexandria, VA 22312Off Market
- $715,5003 bd4 ba2.1k sqft5270 Kestrel Crossing Dr, Alexandria, VA 22312Off Market
A local agent can set up tours, give advice and negotiate with sellers.
Similar homes
- $719,0004 bd5 ba1.9k sqft6056 Knights Ridge Way, Alexandria, VA 22310For Sale

 MLS ID #VAFX2313290, Bron Davis, TTR Sotheby's International Realty. Bright MLS
 - $710,0003 bd4 ba2.1k sqft6240 Walkers Croft Way, Alexandria, VA 22315For Sale
 MLS ID #VAFX2328566, Melissa Landau, Keller Williams Realty. Bright MLS
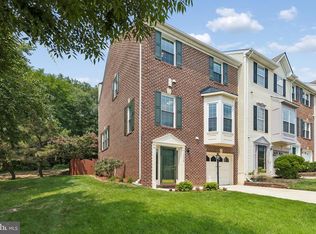
 - $759,9003 bd4 ba2k sqft5556 Jowett Ct, Alexandria, VA 22315For Sale
 MLS ID #VAFX2331594, Bonita Harris, Weichert, REALTORS. Bright MLS
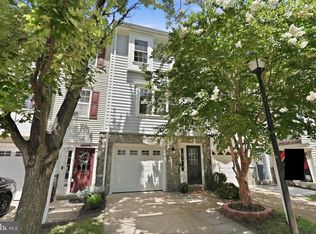
 - $735,0003 bd4 ba2k sqft3845 Watkins Mill Dr, Alexandria, VA 22304For Sale
 MLS ID #VAAX2064220, Colin Storm, Keller Williams Capital Properties. Bright MLS
 - $740,0003 bd4 ba2.3k sqft6614 Thurlton Dr, Alexandria, VA 22315For SaleMLS ID #VAFX2295568, Lindsey Schmidt, Fathom Realty. Bright MLS
- $799,0003 bd3 ba2.2k sqft109 Martin Ln, Alexandria, VA 22304For SaleMLS ID #VAAX2063236, Irina Babb, Samson Properties. Bright MLS
- $874,9003 bd3 ba2.5k sqft349 Livermore Ln, Alexandria, VA 22304For SaleMLS ID #VAAX2065240, Blake Davenport, TTR Sotheby's International Realty. Bright MLS
- $650,0003 bd4 ba2.5k sqftLafayette Village, Annandale, VA 22003For SaleMLS ID #VAFX2336162, Ms. Kristin M Francis, EXP Realty, LLC. Bright MLS
- $635,0003 bd4 ba1.9k sqft7403 Houndsbury Ct, Alexandria, VA 22315For SaleMLS ID #VAFX2327956, Paula Pummill, Century 21 Redwood Realty. Bright MLS
- $830,0004 bd4 ba2.5k sqft6240 Windham Hill Run, Alexandria, VA 22315For Sale By Owner
- $685,0004 bd3 ba2.2k sqft9151 Silvershadow Ct, Lorton, VA 22079For SaleMLS ID #VAFX2315404, Anna Mackler, Serhant. Bright MLS
- $650,0003 bd4 ba1.5k sqft4961 Oriskany Dr, Annandale, VA 22003For SaleMLS ID #VAFX2334510, Keri Shull, EXP Realty, LLC. Bright MLS
- $599,0002 bd3 ba1.9k sqft6511 China Grove Ct, Alexandria, VA 22310For SaleMLS ID #VAFX2329220, John W. Irvin, Irvin Realty LLC. Bright MLS
- $746,5002 bd3 ba2.1k sqft1902 Duffield Ln, Alexandria, VA 22307For SaleMLS ID #VAFX2324232, Mike Putnam, EXP Realty, LLC. Bright MLS
- $835,0003 bd4 ba2.2k sqft3683 Ambrose Hills Rd, Falls Church, VA 22041For SaleMLS ID #VAFX2326688, Fariba Ferdowsi, Compass. Bright MLS
- $850,0002 bd3 ba1.5k sqftColecroft, Alexandria, VA 22314For SaleMLS ID #VAAX2064760, Julie Chesser, Century 21 Redwood Realty. Bright MLS
- $725,0003 bd4 ba2.5k sqft728 Vestal St, Woodbridge, VA 22191For SaleMLS ID #VAPW2125988, Stephanie Bisase, Keller Williams Capital Properties. Bright MLS
- $815,0003 bd4 ba2k sqft2313 Huntington Station Ct, Alexandria, VA 22303For SaleMLS ID #VAFX2295460, Bev Tatum, TTR Sotheby's International Realty. Bright MLS
- $799,9003 bd4 ba2.6k sqft9510 Gatecross Pl, Burke, VA 22015For SaleMLS ID #VAFX2326298, Pia Castagnino, Samson Properties. Bright MLS
- $639,9003 bd4 ba1.4k sqft8398 Uxbridge Ct, Springfield, VA 22151For SaleMLS ID #VAFX2323094, Chris Lee, Samson Properties. Bright MLS
