Skip main navigation
Off market
  • $879,300

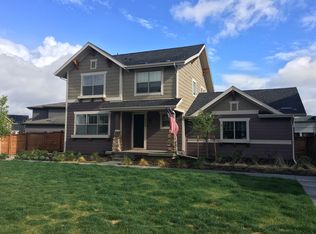
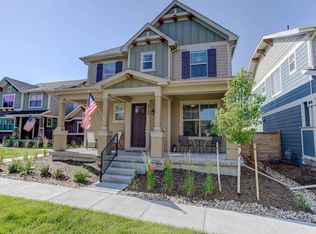
    5270 N Beeler St, Denver, CO 80238

    4beds
    4baths
    2,780sqft
    SingleFamily
    Built in 2016
    4,791 Square Feet Lot
    $879,300 Zestimate®
    $316/sqft
    $4,004 Estimated rent

    Home value

    $879,300

    $835,000 - $923,000

    $4,004/mo

    Zestimate® history
    Loading
    Loading...

    Owner options

    List your home for rent

    $4,004/mo

    Rent Zestimate®

    Find your next renter with Zillow Rental Manager. Plus, with online applications, you can quickly screen prospective tenants – for free.

    Learn more

    $4,004/mo

    Rent Zestimate®

    Refinance and save

    $5,072/mo

    Est. payment

    Refinancing to a lower rate could help reduce your monthly payments and save thousands over the life of the loan.

    See today's rates

    $5,072/mo

    Est. payment

    Explore your selling options

    Work with a Zillow partner agent

    Leverage their expertise and Zillow's premium Showcase listings to get your home seen by more buyers.

    Get started

    List with your own agent

    Get your home in front of millions of buyers by listing it on Zillow.

    Learn how to do it

    Sell it yourself

    Take full control of how buyers see your home on Zillow by listing For Sale by Owner (FSBO).

    List your home

    What's special

    Custom contemporary remodeled Stapleton 2 story home. The open floor plan creates a great room like no other! Sellers removed the original kitchen and created the kitchen/great room that buyers dream of! Kitchen boasts KitchenAid appliances w/Thermador Range Top, Contemporary Kitchen Craft cabinets w/upgraded drawers, soft close doors & drawers, Lazy Susan, pantry w/pullout shelving, leathered/matt finish granite, stylish subway tile back splash, under cabinet lighting w/motion sensors & oversized island w/extra storage cabinets. The modern-linear fireplace w/floor to ceiling tile sets off the living room. The engineered flooring creates a sense of one expansive great room. Notice the new chandelier in the dining area! The living space continues into the yard with a huge paver patio in the backyard w/natural gas line. Large secondary yard & dog run on north side of house. New carpeting up & down. 3 bedrms, 2 baths & laundry upstairs. Large family rm, full bath & 4th bedrm in basement!

    This property is off market, which means it's not currently listed for sale or rent on Zillow. This may be different from what's available on other websites or public sources.
    Facts & features

    Interior

    Bedrooms & bathrooms
    • Bedrooms: 4
    • Bathrooms: 4
    Heating
    • Forced air, Gas
    Cooling
    • Central
    Appliances
    • Included: Dishwasher, Garbage disposal, Microwave, Refrigerator
    Features
    • Eating Space / Kitchen, Open Floor Plan, Five Piece Bath, Kitchen Island, Master Bath, Master Suite, Window Coverings, Smoke Free, Remodeled, Sump Pump
    • Flooring: Tile, Carpet, Laminate
    • Basement: Finished
    • Has fireplace: Yes
    Interior area
    • Total interior livable area: 2,780 sqft

    Property

    Parking
    • Total spaces: 4
    Lot
    • Size: 4,791 Square Feet
    Details
    • Parcel number: 0115202016000

    Construction

    Type & style
    • Home type: SingleFamily
    • Architectural style: Traditional
    Materials
    • Roof: Composition
    Condition
    • Year built: 2016

    Utilities & green energy

    • Sewer: Public
    • Water: Public

    Community & HOA

    HOA
    • Has HOA: Yes
    • Services included: Community Pool, Common Area Grounds Maintenance
    • HOA fee: $43 monthly
    Location
    • Region: Denver

    Financial & listing details

    • Price per square foot: $316/sqft
    • Tax assessed value: $979,100
    • Annual tax amount: $8,937

    Price history

    DateEventPrice
    10/18/2018Sold$667,000+4.2%$240/sqft
    Source: Public Record Report a problem
    9/25/2018Pending sale$639,990$230/sqft
    Source: LIVE URBAN REAL ESTATE #4502859 Report a problem
    9/21/2018Listed for sale$639,990+37.5%$230/sqft
    Source: LIVE URBAN REAL ESTATE #4502859 Report a problem
    9/20/2016Sold$465,543$167/sqft
    Source: Public Record Report a problem

    Public tax history

    YearProperty taxesTax assessment
    2024$8,937 +30.3%$61,920 -5.1%
    2023$6,861 +1.4%$65,220 +34.3%
    2022$6,767 +36.3%$48,550 -2.8%
    2021$4,967 +1.5%$49,950 +34.7%
    2020$4,892 -3%$37,080 -0.7%
    2019$5,044 $37,340 +1.8%
    2018$5,044 +0.2%$36,670
    2017$5,037 +1098.1%$36,670 +177.4%
    2016$420 $13,220
    Find assessor info on the county website

    Neighborhood: Central Park

    Nearby schools

    GreatSchools rating
    Schools provided by the listing agent
    • Elementary: High Tech
    • Middle: McAuliffe International
    • High: Northfield
    • District: Denver 1

    Source: The MLS. This data may not be complete. We recommend contacting the local school district to confirm school assignments for this home.

    Get a cash offer in 3 minutes
    Find out how much your home could sell for in as little as 3 minutes with a no-obligation cash offer.
    Estimated market value
    $879,300
    Get a cash offer in 3 minutes
    Find out how much your home could sell for in as little as 3 minutes with a no-obligation cash offer.
    Estimated market value
    $879,300