***OPEN HOUSE SATURDAY JULY 14TH 10-12pm****
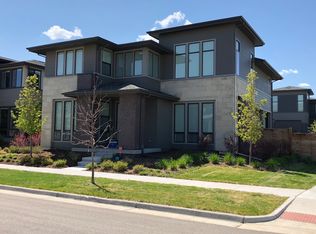
Infinity Vue 3, located in the sought-after Wicker Park neighborhood of Central Park, offers a luxurious living experience
with modern amenities. This exquisite residence features flawless design with an array of high-end finishes. Upon
entering, you'll be greeted by a grand foyer leading to an open floor plan that seamlessly combines the kitchen, dining, and
living areas. The kitchen is a chef's delight, equipped with gourmet appliances, premium quartz countertops, beautiful light
wood cabinetry, and a showstopping solid slab backsplash. A spacious walk-in pantry provides ample storage space.
Custom, designer fixtures add an elegant flare and individuality to the home. Large windows at every turn truly bring the
outdoors in. The living room is centered around a contemporary gas fireplace creating a warm and sophisticated ambiance.
Built in bookshelves line the wall of the bright, first- floor office space. The oversized staircase leads to an expansive loft, a
conveniently located second-floor laundry room, three secondary bedrooms, two secondary baths, and the primary suite.
The primary suite is a private retreat featuring a spa-like bathroom with double vanities, a glass-enclosed shower, and two
generously sized walk-in closets. The fully finished basement includes two additional living areas, multiple storage rooms,
as well as a guest bedroom and full bathroom-offering flexibility for family, entertainment, or relaxation. Situated on a
corner lot, the backyard offers a spacious covered patio overlooking a lush backyard with mature trees and landscaping,
creating a serene outdoor oasis. Conveniently located near parks, central park’s award winning schools, trails, community
pools, shopping, and more- this home is a true gem.
Sold for $1,280,000
Zillow last checked:
Listing updated:
Bought with:
Elaine Chen, 100041036
Brokers Guild Real Estate
Source: REcolorado as distributed by MLS GRID,MLS#: 4345543
Price history
| Date | Event | Price |
|---|---|---|
| 8/16/2024 | Sold | $1,280,000-3.4%$293/sqft |
Source:  REcolorado as distributed by MLS GRID #4345543 Report a problem REcolorado as distributed by MLS GRID #4345543 Report a problem | ||
| 7/30/2024 | Listing removed | -- |
Source: Zillow Rentals Report a problem | ||
| 7/18/2024 | Pending sale | $1,325,000$303/sqft |
Source: REcolorado as distributed by MLS GRID #4345543 Report a problem | ||
| 7/13/2024 | Listed for rent | $6,500$1/sqft |
Source: Zillow Rentals Report a problem | ||
| 6/28/2024 | Listed for sale | $1,325,000+23.3%$303/sqft |
Source: REcolorado as distributed by MLS GRID #4345543 Report a problem | ||
| 7/17/2020 | Listing removed | $1,075,000$246/sqft |
Source: Kentwood Real Estate Cherry Creek #3530269 Report a problem | ||
| 6/12/2020 | Listed for sale | $1,075,000$246/sqft |
Source: Kentwood Real Estate Cherry Creek #3530269 Report a problem | ||



Get a cash offer in 3 minutes
Find out how much your home could sell for in as little as 3 minutes with a no-obligation cash offer.
Estimated market value
$1,290,800
