This impeccable Infinity Vue 2 home features an incredible floor plan, custom designer touches and upgrades*3 beds + Loft + Office*It is situated in the Wicker Park neighborhood and is in like-new condition with its pristine neutral interior*Step inside and prepare to be captivated by the grandeur of the 20’ foyer*Your eyes will immediately be drawn to the new designer light fixture*The main floor is a harmonious blend of kitchen, living, and dining areas seamlessly integrated into one open space*Floor-to-ceiling windows adorn the walls providing ample natural light*Enjoy upgraded wide plank brushed oak hardwood flooring throughout the main floor & a gas fireplace with sleek tile & modern bold black paint*The kitchen is modern with grey, slab front cabinetry paired with the light grey subway tiled backsplash and snowy white quartz countertops*Top-of-the-line Dacor appliances incl. double ovens and a 6-burner gas range*The dining room is drenched in natural light with its gorgeous 3 panel sliding door that opens up the indoor/outdoor connection, enhancing the aesthetic of the home*Private office with sleek glass front French doors*Head upstairs on the impressive staircase with a modern steel and Alderwood handrail and like-new upgraded, plush carpeting*The open loft space greets you, allowing for a perfect spot for additional office space*The spacious Primary sanctuary has a 5 pc. en-suite bathroom oasis offering a place of relaxation and rejuvenation with its soaking tub*The walk-in closet is a luxurious addition, boasting a custom Elfa system*Upstaris you will also find 2 more bedrooms and a full bathroom with double sinks*The large outdoor space features a covered patio and a generous grassy area*In wall speakers in living room & patio*Basement is unfinished EV charger included!
Sold for $1,100,000
Street View
$1,100,000
9211 E 52nd Drive, Denver, CO 80238
3beds
4,135sqft
Single Family Residence
Built in 2017
5,017 Square Feet Lot
$1,112,900 Zestimate®
$266/sqft
$4,463 Estimated rent
Home value
$1,112,900
$1.06M - $1.17M
$4,463/mo
Zestimate® history
Owner options
List your home for rent
$4,463/mo
Rent Zestimate®
Find your next renter with Zillow Rental Manager. Plus, with online applications, you can quickly screen prospective tenants – for free.
$4,463/mo
Rent Zestimate®
Refinance and save
$6,737/mo
Est. payment
Refinancing to a lower rate could help reduce your monthly payments and save thousands over the life of the loan.
$6,737/mo
Est. payment
Explore your selling options
Work with a Zillow partner agent
Leverage their expertise and Zillow's premium Showcase listings to get your home seen by more buyers.
Get startedList with your own agent
Get your home in front of millions of buyers by listing it on Zillow.
Learn how to do itSell it yourself
Take full control of how buyers see your home on Zillow by listing For Sale by Owner (FSBO).
List your homeWhat's special
Zillow last checked:
Listing updated:
Listed by:
The Neir Team 303-820-2489 info@neirteam.com,
Kentwood Real Estate City Properties,
Stacy Neir 720-280-3004,
Kentwood Real Estate City Properties
Bought with:
Olivia Schneider, 100102760
Thrive Real Estate Group
Source: REcolorado as distributed by MLS GRID,MLS#: 6172538
Facts & features
Interior
Bedrooms & bathrooms
- Bedrooms: 3
- Bathrooms: 3
- Full bathrooms: 2
- 1/2 bathrooms: 1
- Main level bathrooms: 1
Primary bedroom
- Level: Upper
Bedroom
- Level: Upper
Bedroom
- Level: Upper
Primary bathroom
- Description: 5-Piece/En-Suite
- Level: Upper
Bathroom
- Level: Main
Bathroom
- Description: Double Sinks
- Level: Upper
Dining room
- Level: Main
Kitchen
- Level: Main
Laundry
- Level: Upper
Living room
- Level: Main
Loft
- Level: Upper
Mud room
- Level: Main
Office
- Description: Private With French Doors
- Level: Main
Heating
- Forced Air
Cooling
- Central Air
Appliances
- Included: Cooktop, Dishwasher, Disposal, Double Oven, Microwave, Range Hood, Refrigerator, Self Cleaning Oven, Tankless Water Heater
- Laundry: In Unit
Features
- Built-in Features, Entrance Foyer, Five Piece Bath, High Ceilings, High Speed Internet, Kitchen Island, Open Floorplan, Pantry, Primary Suite, Quartz Counters, Smart Thermostat, Walk-In Closet(s)
- Flooring: Carpet, Tile, Wood
- Windows: Double Pane Windows, Window Coverings, Window Treatments
- Basement: Bath/Stubbed,Full,Interior Entry,Sump Pump,Unfinished
- Number of fireplaces: 1
- Fireplace features: Living Room
- Common walls with other units/homes: No Common Walls
Interior area
- Total structure area: 4,135
- Total interior livable area: 4,135 sqft
- Finished area above ground: 2,836
- Finished area below ground: 0
Property
Parking
- Total spaces: 2
- Parking features: Concrete, Electric Vehicle Charging Station(s), Lighted, Storage
- Attached garage spaces: 2
Features
- Levels: Two
- Stories: 2
- Patio & porch: Covered, Front Porch, Patio
- Exterior features: Lighting, Private Yard, Rain Gutters
- Fencing: Partial
Lot
- Size: 5,017 Square Feet
- Features: Landscaped, Level, Master Planned, Sprinklers In Front
Details
- Parcel number: 115202011
- Zoning: M-RX-5
- Special conditions: Standard
Construction
Type & style
- Home type: SingleFamily
- Architectural style: Urban Contemporary
- Property subtype: Single Family Residence
Materials
- Brick, Cement Siding, Frame
- Foundation: Concrete Perimeter, Slab
- Roof: Composition
Condition
- Year built: 2017
Details
- Builder model: Vue 2
- Builder name: Infinity Homes
Utilities & green energy
- Electric: 220 Volts, 220 Volts in Garage
- Sewer: Public Sewer
- Water: Public
- Utilities for property: Cable Available, Electricity Connected, Internet Access (Wired), Natural Gas Connected, Phone Available
Community & HOA
Community
- Security: Carbon Monoxide Detector(s), Smoke Detector(s)
- Subdivision: Central Park
HOA
- Has HOA: Yes
- Amenities included: Garden Area, Park, Playground, Pool, Tennis Court(s), Trail(s)
- Services included: Maintenance Grounds, Snow Removal
- HOA fee: $48 monthly
- HOA name: Master Community Association
- HOA phone: 303-388-0724
Location
- Region: Denver
Financial & listing details
- Price per square foot: $266/sqft
- Tax assessed value: $1,252,900
- Annual tax amount: $11,585
- Date on market: 6/6/2024
- Listing terms: Cash,Conventional,Jumbo,Other
- Exclusions: Washer, Dryer, Bike Lifts & Wood Rack In Garage, Garden Hose Reel Attached To The Fence Outside
- Ownership: Individual
- Electric utility on property: Yes
- Road surface type: Alley Paved, Paved
Price history
| Date | Event | Price |
|---|---|---|
| 7/2/2024 | Sold | $1,100,000+6.8%$266/sqft |
Source:  REcolorado as distributed by MLS GRID #6172538 Report a problem REcolorado as distributed by MLS GRID #6172538 Report a problem | ||
| 6/8/2024 | Pending sale | $1,030,000$249/sqft |
Source: REcolorado as distributed by MLS GRID #6172538 Report a problem | ||
| 6/5/2024 | Listed for sale | $1,030,000+31.2%$249/sqft |
Source: REcolorado as distributed by MLS GRID #6172538 Report a problem | ||
| 7/5/2017 | Sold | $784,961$190/sqft |
Source: Public Record Report a problem | ||
Public tax history
| Year | Property taxes | Tax assessment |
|---|---|---|
| 2024 | $11,585 +46% | $80,260 -4.2% |
| 2023 | $7,936 +1.4% | $83,740 +49.1% |
| 2022 | $7,828 +1.2% | $56,160 -2.8% |
| 2021 | $7,733 +1.5% | $57,780 +0.1% |
| 2020 | $7,616 +7% | $57,729 -0.7% |
| 2019 | $7,116 | $58,133 +12.4% |
| 2018 | $7,116 +197.1% | $51,730 +196.6% |
| 2017 | $2,395 +438.7% | $17,440 +24.5% |
| 2016 | $445 | $14,010 |
Find assessor info on the county website
Neighborhood: Central Park
Nearby homes
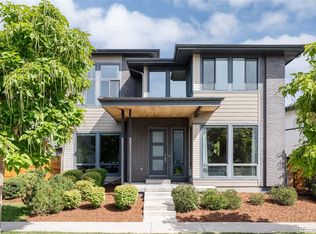
- $1,250,0005 bd5 ba4.3k sqft9221 E 52nd Dr, Denver, CO 80238Sold
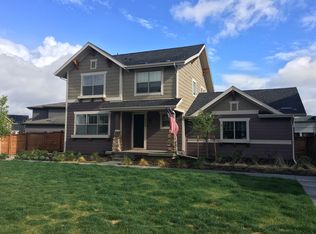
- $858,1004 bd4 ba2.7k sqft5268 Beeler St, Denver, CO 80238Off Market
- $1,262,4005 bd5 ba4.7k sqft9201 E 52nd Dr, Denver, CO 80238Off Market

- $1,279,3004 bd4 ba2.9k sqft9225 E 52nd Dr, Denver, CO 80238Off Market
- $710,0003 bd3 ba2.4k sqft5264 Beeler St, Denver, CO 80238Pending
- $875,9004 bd4 ba2.7k sqft5270 N Beeler St, Denver, CO 80238Off Market
- $744,7003 bd3 ba2.7k sqft5266 N Beeler St, Denver, CO 80238Off Market
- $799,2004 bd4 ba2.9k sqft9220 E 52nd Dr, Denver, CO 80238Off Market
Nearby schools
GreatSchools rating
- 7/10Willow ElementaryGrades: PK-5Distance: 0.5 mi
- 9/10Denver Green School NorthfieldGrades: 6-8Distance: 0.8 mi
- 8/10Northfield High SchoolGrades: 9-12Distance: 0.3 mi
Schools provided by the listing agent
- Elementary: Willow
- Middle: McAuliffe International
- High: Northfield
- District: Denver 1
Source: REcolorado as distributed by MLS GRID. This data may not be complete. We recommend contacting the local school district to confirm school assignments for this home.
Get a cash offer in 3 minutes
Find out how much your home could sell for in as little as 3 minutes with a no-obligation cash offer.
Estimated market value
$1,112,900
Get a cash offer in 3 minutes
Find out how much your home could sell for in as little as 3 minutes with a no-obligation cash offer.
Estimated market value
$1,112,900
- Colorado
- Denver County
- Denver
- 80238
- Central Park
- 9211 E 52nd Drive
Nearby cities
Nearby neighborhoods
Nearby zip codes
Other Denver Topics
