Welcome to a home that redefines modern luxury—where sophisticated design, thoughtful functionality, and top-tier upgrades come together. This Infinity Vue 3 has been fully customized and is a designer-curated showpiece, packed full of upgrades by Unscripted Interiors. From the dramatic 20-foot entryway to the impeccable finishes and high-end touches throughout, every detail has been elevated to create a home that feels both timeless and unforgettable. Wide plank engineered hardwood floors flow across the main level, complemented by designer lighting and custom wood beams that bring warmth and texture to the open-concept living space. The kitchen is a standout with white cabinets stacked to the ceiling, a full-height mosaic tile feature wall, and Bosch appliances including double ovens, a gas range, and a speed oven—blending style and function effortlessly. Just off the dining room, push back the slider to discover a large covered patio that leads to the outdoor space, an ideal setting for entertaining. A main floor office includes two custom desks and floor-to-ceiling shelving. Off the kitchen, the mudroom is outfitted with built-ins and connects to a true 3-car garage with epoxy floors, storage systems, a workbench, gym wall, EV charger, and refrigerator. Upstairs, an extra-wide staircase with steel and Alderwood railings leads to four bedrooms, a loft, and laundry room. The Primary Suite offers soaring ceilings, a statement chandelier, and chic finishes. The finished basement includes a large open flex space, fifth bedroom, and bath. Other highlights: new roof, whole-home humidifier, built-in speakers, CAT6 wiring, and $25K in custom Hunter Douglas blinds. All of this near top-rated schools, a short drive to I-70 and the light rail, 15 mins to Anschutz Medical Campus, and20 mins to both DIA / downtown! New Class 4 Impact Resistant Roof 2024.
Sold for $1,250,000
$1,250,000
9221 E 52nd Drive, Denver, CO 80238
5beds
5baths
4,372sqft
Single Family Residence
Built in ----
5,841 Square Feet Lot
$1,370,600 Zestimate®
$286/sqft
$5,570 Estimated rent
Home value
$1,370,600
$1.29M - $1.47M
$5,570/mo
Zestimate® history
Owner options
List your home for rent
$5,570/mo
Rent Zestimate®
Find your next renter with Zillow Rental Manager. Plus, with online applications, you can quickly screen prospective tenants – for free.
$5,570/mo
Rent Zestimate®
Refinance and save
$7,325/mo
Est. payment
Refinancing to a lower rate could help reduce your monthly payments and save thousands over the life of the loan.
$7,325/mo
Est. payment
Explore your selling options
Work with a Zillow partner agent
Leverage their expertise and Zillow's premium Showcase listings to get your home seen by more buyers.
Get startedList with your own agent
Get your home in front of millions of buyers by listing it on Zillow.
Learn how to do itSell it yourself
Take full control of how buyers see your home on Zillow by listing For Sale by Owner (FSBO).
List your homeWhat's special
Zillow last checked:
Listing updated:
Listed by:
Jason Cummings 720-409-7330,
Compass - Denver
Bought with:
Brody Stinson, 40022804
Compass - Denver
Source: REcolorado as distributed by MLS GRID,MLS#: 3095637
Facts & features
Interior
Bedrooms & bathrooms
- Bedrooms: 5
- Bathrooms: 5
Interior area
- Total structure area: 4,372
- Total interior livable area: 4,372 sqft
- Finished area above ground: 2,951
- Finished area below ground: 1,150
Property
Parking
- Total spaces: 3
- Parking features: Garage - Attached
- Attached garage spaces: 3
Lot
- Size: 5,841 Square Feet
Details
- Parcel number: 115202010
Construction
Type & style
- Home type: SingleFamily
- Property subtype: Single Family Residence
Community & HOA
HOA
- Has HOA: Yes
- HOA fee: $56 monthly
Location
- Region: Denver
Financial & listing details
- Price per square foot: $286/sqft
- Tax assessed value: $1,583,400
- Annual tax amount: $14,981
- Date on market: 1/16/2026
- Exclusions: Personal Furniture & Staging Items.
Price history
| Date | Event | Price |
|---|---|---|
| 1/14/2026 | Sold | $1,250,000-14.4%$286/sqft |
Source:  REcolorado as distributed by MLS GRID #3095637 Report a problem REcolorado as distributed by MLS GRID #3095637 Report a problem | ||
| 4/13/2022 | Sold | $1,460,000+69.3%$334/sqft |
Source: Public Record Report a problem | ||
| 11/1/2016 | Sold | $862,429$197/sqft |
Source: Public Record Report a problem | ||
Public tax history
| Year | Property taxes | Tax assessment |
|---|---|---|
| 2024 | $14,780 +60.2% | $102,400 -3.5% |
| 2023 | $9,229 +1.4% | $106,100 +62.5% |
| 2022 | $9,102 +2.6% | $65,310 -2.8% |
| 2021 | $8,873 +1.5% | $67,180 +1.4% |
| 2020 | $8,739 +6.5% | $66,231 -0.7% |
| 2019 | $8,205 | $66,694 +11.8% |
| 2018 | $8,205 +0.2% | $59,650 |
| 2017 | $8,193 +1547.8% | $59,650 +280.9% |
| 2016 | $497 | $15,660 |
Find assessor info on the county website
Neighborhood: Central Park
Nearby homes
- $1,100,0003 bd3 ba4.1k sqft9211 E 52nd Dr, Denver, CO 80238Sold
- $1,259,7004 bd4 ba2.9k sqft9225 E 52nd Dr, Denver, CO 80238Off Market
- $858,1004 bd4 ba2.7k sqft5268 Beeler St, Denver, CO 80238Off Market
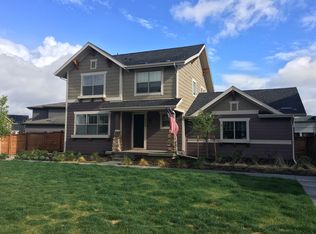
- $792,2004 bd4 ba2.9k sqft9220 E 52nd Dr, Denver, CO 80238Off Market
- $725,7004 bd4 ba2.1k sqft5219 Beeler, Denver, CO 80239Off Market
- $1,250,2005 bd5 ba4.7k sqft9201 E 52nd Dr, Denver, CO 80238Off Market
- $870,4004 bd4 ba2.7k sqft5270 N Beeler St, Denver, CO 80238Off Market
- $1008,645 Square Feet9224 E 52nd Dr, Denver, CO 80238Off Market
Nearby schools
GreatSchools rating
- 7/10Willow ElementaryGrades: PK-5Distance: 0.5 mi
- 9/10Denver Green School NorthfieldGrades: 6-8Distance: 0.8 mi
- 8/10Northfield High SchoolGrades: 9-12Distance: 0.3 mi
Get a cash offer in 3 minutes
Find out how much your home could sell for in as little as 3 minutes with a no-obligation cash offer.
Estimated market value
$1,370,600
Get a cash offer in 3 minutes
Find out how much your home could sell for in as little as 3 minutes with a no-obligation cash offer.
Estimated market value
$1,370,600
- Colorado
- Denver County
- Denver
- 80238
- Central Park
- 9221 E 52nd Drive
Nearby cities
Nearby neighborhoods
Nearby zip codes
Other Denver Topics
