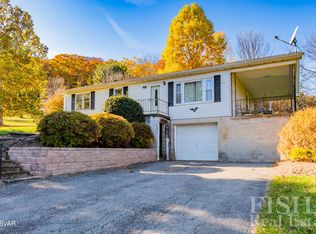
The home is a 1,248 square foot story and a half cape style residence situated on approximately .502 acre lot in Eldred Township, Montoursville Area School District. There is a covered patio on the rear of the home (28'L x 18'W), a detached 2 car garage (36'Lx18'W) with an attached lean-to (22'x27') leading to the back yard pool area. The lot features a beautiful 2 story 30'x40' board and batten barn with a 40'x8' covered porch. The first floor of the barn has two, 12'Wx10'H entry doors with garage door openers installed, with 11' high ceilings on the first floor of the barn. The second story of the barn has engineered hardwood flooring for entertaining/family gatherings, and a ceiling height of 13.6'. The home has been renovated extensively to include: all new stainless KitchenAid appliances installed in the kitchen in 2016, new Amish built kitchen cabinetry installed 2016, 2 new bathrooms 2016, entire home upgraded electrical to 200 amp with new wiring and all plumbing converted to PEX 2016, spray foam insulation to the entire home 2016, new Bryant Legacy Line oil furnace 2016, new on-demand Rinnai tankless hot water heater 2016, new water pressure tank 2016, new well pump 2016, new water filtration system 2016, new roof installed 2016, new windows installed 2017, ADT security system installed 2017, 22kw Generac backup generator installed 2019, above ground pool installed 2017, 30'x40' board and batten barn constructed 2019. All interior walls of the home are 1”x8” poplar shiplap installed in 2016-2017, with the exception of the first- floor bathroom where you will find subway tile. The home has 5 new smoke detectors installed 8/26. Maintenance has been completed on the generator yearly with documentation, most recent being 6/26. The septic was last pumped 10/20/25 with no issues documented (documentation also available).
Pending
$309,900
5272 Warrensville Rd, Montoursville, PA 17754
3beds
1,248sqft
SingleFamily
Built in 1949
0.5 Acres Lot
$-- Zestimate®
$248/sqft
$-- HOA
Overview
What the owner loves about this home
This home has beautiful views of the mountain from the back of the yard. The maple tree in the backyard is absolutely perfect for sitting under on hot days, or admiring from the porch of the barn or while in the pool cooling off in the heat of the summer. The second story of the barn offers a large gathering space for family and friends with engineered hardwood flooring and high ceilings. The rear of the barn is a home to raspberry bushes that bear fruit every summer, forsythia line the back of the property, and lilacs are planted along the side of the covered patio. The front yard is home to 3 recently planted magnolia trees that will provide beautiful flowers for years to come.
The master bedroom ceiling is the last remaining task on the home's interior remodel list. Due to timelines, and difficulties making a decision on the ceiling of choice, the sellers are opting to allow the new buyers to make this decision based on their own preferences. In lieu of this, the sellers are offering $1,000 off the agreed purchase price towards ceiling materials.
- 35 days
- 641
- 30
Listed by:
Property Owner (570) 447-2207
Facts & features
Interior
Bedrooms & bathrooms
- Bedrooms: 3
- Bathrooms: 2
- Full bathrooms: 2
Heating
- Forced air, Oil
Cooling
- Other
Appliances
- Included: Dishwasher, Freezer, Microwave, Range / Oven, Refrigerator
Features
- Flooring: Tile, Hardwood
- Basement: Unfinished
Interior area
- Total interior livable area: 1,248 sqft
Property
Parking
- Total spaces: 6
- Parking features: Garage - Detached
Features
- Exterior features: Vinyl
- Has view: Yes
- View description: Mountain
Lot
- Size: 0.5 Acres
Details
- Parcel number: 113110021100000
Construction
Type & style
- Home type: SingleFamily
Materials
- Roof: Metal
Condition
- New construction: No
- Year built: 1949
Community & HOA
Location
- Region: Montoursville
Financial & listing details
- Price per square foot: $248/sqft
- Tax assessed value: $86,380
- Annual tax amount: $2,112
- Date on market: 10/12/2026
Estimated market value
Not available
Estimated sales range
Not available
$1,681/mo
Price history
| Date | Event | Price |
|---|---|---|
| 10/27/2026 | Pending sale | $309,900$248/sqft |
Source: Owner Report a problem | ||
| 10/12/2026 | Listed for sale | $309,900+188.3%$248/sqft |
Source: Owner Report a problem | ||
| 6/2/2016 | Sold | $107,500$86/sqft |
Source: Public Record Report a problem | ||
Public tax history
| Year | Property taxes | Tax assessment |
|---|---|---|
| 2026 | $2,112 +4.5% | $86,380 |
| 2025 | $2,020 | $86,380 |
| 2024 | $2,020 | $86,380 |
| 2023 | $2,020 | $86,380 |
| 2022 | $2,020 +1.3% | $86,380 |
| 2021 | $1,994 +18.2% | $86,380 +18.2% |
| 2020 | $1,688 +6.4% | $73,100 |
| 2018 | $1,587 +6% | $73,100 +0.7% |
| 2017 | $1,498 +3.3% | $72,570 |
| 2016 | $1,450 | $72,570 |
| 2015 | $1,450 | $72,570 |
| 2014 | -- | $72,570 |
| 2013 | -- | $72,570 0% |
| 2012 | -- | $72,572 |
| 2011 | -- | $72,572 |
| 2010 | -- | $72,572 |
| 2009 | -- | -- |
| 2008 | -- | $72,570 |
| 2007 | -- | $72,570 |
| 2006 | -- | $72,570 |
| 2005 | -- | $72,570 +64.5% |
| 2004 | -- | $44,115 |
| 2003 | -- | $44,115 +17.9% |
| 2002 | -- | $37,403 |
| 2000 | -- | $37,403 |
Find assessor info on the county website
Monthly payment
Est. payment
Payment breakdown
Explore the cost of this home by adjusting the details. Changes won't be saved.Climate risks
Neighborhood: 17754
- $286,6003 bd1 ba1.1k sqft5290 Warrensville Rd, Montoursville, PA 17754Off Market
- $294,1003 bd1 ba1.5k sqft5182 Warrensville Rd, Montoursville, PA 17754Off Market
- $289,7004 bd2 ba1.5k sqft5249 Warrensville Rd, Williamsport, PA 17701Off Market
- $303,3003 bd2 ba1.3k sqft5318 Warrensville Rd, Montoursville, PA 17754Off Market
Similar homes
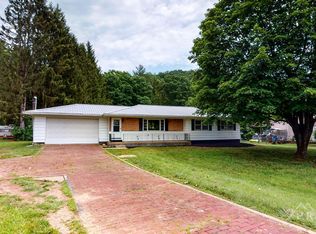
- $315,0003 bd2 ba1.2k sqft17 Fairview Ct, Montoursville, PA 17754For Sale By Owner
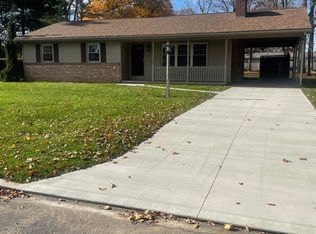
- $319,9003 bd2 ba1.4k sqft1105 Cedar St, Montoursville, PA 17754For Sale By Owner
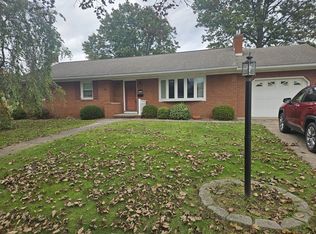
- $320,0003 bd2 ba1.3k sqft18 Hall Rd, Muncy, PA 17756For Sale
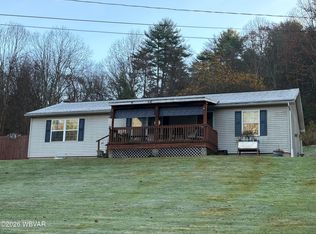 MLS ID #WB-105224, Dani D. Muller. West Branch Valley AOR
- $299,9003 bd1 ba1.1k sqft6511 Rose Valley Rd, Trout Run, PA 17771For Sale
 MLS ID #WB-105150, Carolyn Ann Miele. West Branch Valley AOR
