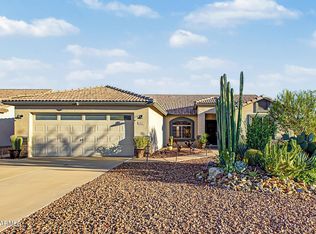
MOUNTAIN VIEWS, DESERT SUNSETS and BACKYARD WILDLIFE create an incredible setting for this beautifully maintained Gold Canyon home in a GOLF COURSE COMMUNITY. Enjoy peaceful views from the back patio through VIEW FENCING that opens to the natural desert, where deer are frequent visitors.
A GATED COURTYARD welcomes you with FLAGSTONE patio, a FIREPLACE and a separate entrance to the furnished CASITA. The casita offers a MURPHY BED, KITCHENETTE and PRIVATE BATH, making it ideal for guests, extended stays or a private retreat.
The MAIN HOME features TWO BEDROOMS, HIGH CEILINGS, wood laminate and tile flooring, TWO-INCH BLINDS, DOUBLE-PANE WINDOWS and CEILING FANS throughout. The kitchen includes STAINLESS STEEL APPLIANCES, upgraded GRANITE COUNTERTOPS, SLATE BACKSPLASH and a KITCHEN ISLAND. A FIREPLACE adds warmth to the main living space.
The spacious PRIMARY SUITE includes a BAY WINDOW, private exit to the back patio, JACUZZI TUB, separate shower, DUAL VANITIES and a PRIVATE TOILET ROOM.
Outdoor living is a highlight with an EXTENDED, FULLY COVERED BACK PATIO, BUILT-IN BARBECUE, TILED PATIO, lush desert landscaping and expansive MOUNTAIN AND SUNSET VIEWS.
Additional features include a DOGGY DOOR, utility sink in the laundry room, SECURITY SCREEN DOORS on both the main home and casita, an INSULATED GARAGE DOOR and clean EPOXY-COATED GARAGE FLOOR.
Both the MAIN HOME AND CASITA are offered FURNISHED, making this a wonderful opportunity to enjoy the Gold Canyon lifestyle from day one.
For sale
$560,000
5274 S RED YUCCA Lane, Gold Canyon, AZ 85118
3beds
1,654sqft
Single Family Residence
Built in 2001
5,894 Square Feet Lot
$-- Zestimate®
$339/sqft
$116/mo HOA
What's special
Gated courtyardInsulated garage doorMountain viewsClean epoxy-coated garage floorHigh ceilingsLush desert landscapingPrivate toilet room
- 41 days
- 205
- 9
Zillow last checked:
Listing updated:
Listed by:
Heddi Bavousett-Mackey 480-375-5534,
ProSmart Realty
Source: ARMLS,MLS#: 7091764
Facts & features
Interior
Bedrooms & bathrooms
- Bedrooms: 3
- Bathrooms: 3
- Full bathrooms: 3
Heating
- Heat Pump, Forced Air, Natural Gas
Cooling
- Central Air, Ceiling Fan(s)
Appliances
- Included: Dryer, Washer, Water Softener Owned, Reverse Osmosis, Refrigerator, Dishwasher, Disposal, Gas Range, Electric Oven, Gas Cooktop
- Laundry: Inside
Features
- High Speed Internet, Granite Counters, Double Vanity, See Remarks, 9+ Flat Ceilings, No Interior Steps, Kitchen Island, Pantry, Full Bth Master Bdrm, Separate Shwr & Tub
- Flooring: Tile
- Windows: Double Pane Windows
- Has basement: No
- Number of fireplaces: 2
- Fireplace features: Exterior Fireplace, Living Room, Gas
- Furnished: Yes
Interior area
- Total structure area: 1,654
- Total interior livable area: 1,654 sqft
Property
Parking
- Total spaces: 4.5
- Parking features: Garage Door Opener
- Garage spaces: 2.5
- Uncovered spaces: 2
Features
- Stories: 1
- Patio & porch: Covered
- Exterior features: Private Yard, Built-in Barbecue
- Spa features: None, Bath
- Fencing: Back Yard,Block,Wrought Iron
- Has view: Yes
- View description: Desert
Lot
- Size: 5,894 Square Feet
- Features: Borders Preserve/Public Land, Sprinklers In Rear, Sprinklers In Front, Desert Back, Desert Front
Details
- Parcel number: 10835056
- Special conditions: Age Restricted (See Remarks)
Construction
Type & style
- Home type: SingleFamily
- Property subtype: Single Family Residence
Materials
- Stucco, Wood Frame, Blown Cellulose
- Foundation: Slab
- Roof: Tile
Condition
- Year built: 2001
Details
- Builder name: Shea Homes
Utilities & green energy
- Electric: 220 Volts in Kitchen
- Sewer: Private Sewer
- Water: Pvt Water Company
Community & HOA
Community
- Features: Pool, Golf, Community Spa, Community Spa Htd, Tennis Court(s), Biking/Walking Path, Fitness Center
- Security: Security System Owned
- Senior community: Yes
- Subdivision: MOUNTAINBROOK VILLAGE
HOA
- Has HOA: Yes
- Services included: Maintenance Grounds
- HOA fee: $698 semi-annually
- HOA name: Mountainbrook Villag
- HOA phone: 480-983-5555
Location
- Region: Gold Canyon
Financial & listing details
- Price per square foot: $339/sqft
- Tax assessed value: $411,937
- Annual tax amount: $3,648
- Date on market: 10/9/2026
- Cumulative days on market: 41 days
- Listing terms: VA Loan,Cash,Conventional,FHA
- Ownership: Fee Simple
- Electric utility on property: Yes
- Road surface type: Asphalt
Estimated market value
Not available
Estimated sales range
Not available
Not available
Price history
| Date | Event | Price |
|---|---|---|
| 10/9/2026 | Listed for sale | $560,000+66.3%$339/sqft |
Source:  ARMLS #7091764 Report a problem | ||
| 2/24/2016 | Sold | $336,750-3%$204/sqft |
Source: ARMLS #5376105 Report a problem | ||
| 2/9/2016 | Pending sale | $347,000$210/sqft |
Source: Keller Williams - Integrity First Realty -- Mesa/Gilbert #5376105 Report a problem | ||
| 12/27/2015 | Price change | $347,000-9.6%$210/sqft |
Source: Keller Williams - Integrity First Realty -- Mesa/Gilbert #5376105 Report a problem | ||
| 12/24/2015 | Price change | $383,700+10.6%$232/sqft |
Source: Lori Blank & Associates, LLC Report a problem | ||
| 9/1/2015 | Listed for sale | $347,000-3.3%$210/sqft |
Source: HomeSmart #5328188 Report a problem | ||
| 2/10/2015 | Price change | $359,000-2.7%$217/sqft |
Source: HomeSmart #5170337 Report a problem | ||
| 9/12/2014 | Price change | $369,000+2.8%$223/sqft |
Source: HomeSmart #5170337 Report a problem | ||
| 6/2/2014 | Listed for sale | $359,000+40.8%$217/sqft |
Source: Owner Report a problem | ||
| 1/15/2004 | Sold | $255,000+13.8%$154/sqft |
Source: ARMLS #2043494 Report a problem | ||
| 11/16/2001 | Sold | $224,050$135/sqft |
Source: Public Record Report a problem | ||
Public tax history
| Year | Property taxes | Tax assessment |
|---|---|---|
| 2026 | $3,648 +3.3% | $41,192 -0.6% |
| 2025 | $3,532 +1.6% | $41,446 -3% |
| 2024 | $3,477 +4.6% | $42,720 +16.7% |
| 2023 | $3,323 -3.1% | $36,614 -10.4% |
| 2022 | $3,429 +2.5% | $40,870 +3.9% |
| 2021 | $3,345 +2.3% | $39,334 +3% |
| 2020 | $3,271 -0.9% | $38,193 +62% |
| 2019 | $3,302 -1.3% | $23,583 +1.6% |
| 2018 | $3,346 +3% | $23,211 -1% |
| 2017 | $3,248 +4.4% | $23,438 |
| 2016 | $3,111 | -- |
| 2014 | $3,111 | $19,631 |
| 2013 | -- | -- |
| 2012 | -- | -- |
| 2011 | -- | $19,631 -6.9% |
| 2010 | -- | $21,092 |
| 2009 | -- | -- |
| 2008 | -- | -- |
| 2007 | -- | -- |
| 2006 | -- | -- |
| 2005 | -- | -- |
| 2004 | -- | -- |
| 2003 | -- | -- |
| 2002 | -- | -- |
| 2001 | -- | -- |
Find assessor info on the county website
Monthly payment
Est. payment
Payment breakdown
Explore the cost of this home by adjusting the details. Changes won't be saved.Climate risks
Neighborhood: 85118
- $580,4004 bd3 ba2.2k sqft5296 S Red Yucca Ln, Gold Canyon, AZ 85118Off Market
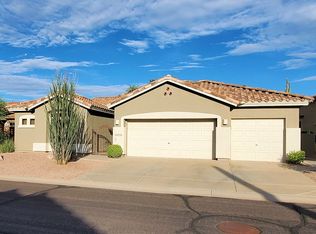
- $600,800-- bd-- ba2.2k sqft5252 S Red Yucca Ln, Gold Canyon, AZ 85118Off Market
- $479,5002 bd1 ba1.6k sqft5318 S Red Yucca Ln, Gold Canyon, AZ 85118Off Market
- $581,7003 bd3 ba1.9k sqft5228 S Red Yucca Ln, Gold Canyon, AZ 85118Off Market
Similar homes
- $515,0004 bd3 ba1.8k sqft6592 E CASA DE LEON Lane, Gold Canyon, AZ 85118For Sale
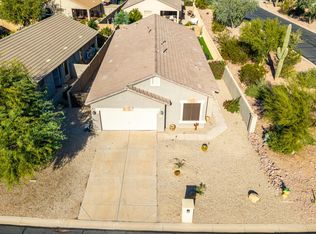 MLS ID #7107916, Richard Evans, DeLex Realty. ARMLS
- $557,5003 bd2 ba1.8k sqft6862 E San Cristobal Way, Gold Canyon, AZ 85118For Sale
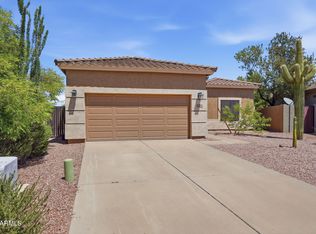 MLS ID #7069696, Carol M Duren, Lori Blank & Associates, LLC. ARMLS
- $539,0003 bd2 ba2.2k sqft5727 S GOLDEN BARREL Court, Gold Canyon, AZ 85118For Sale
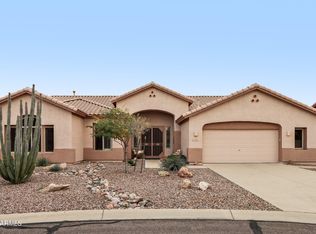 MLS ID #7082403, Claire Ackerman, Compass. ARMLS
- $575,0003 bd2 ba2k sqft6927 S CRIMSON SKY Place, Gold Canyon, AZ 85118For Sale
 MLS ID #7104139, Eric Cluff, My Home Group Real Estate. ARMLS
