Located in popular Fox Run, this beautiful home offers a spacious and thoughtfully designed floor plan with so many quality updates. The vaulted great room features beautiful large windows that fill the space with natural light, along with a gas fireplace that creates a warm and inviting focal point. The spacious kitchen offers quartz countertops, tile flooring, and plenty of cabinetry and counter space for meal preparation and storage. The first-floor primary suite provides a private retreat with its own bath and walk-in closet, while two additional bedrooms and a full bath are located upstairs. The finished lower-level lookout adds even more living space, including a large family room and convenient half bath. New carpet has been added in the primary bedroom and lower level. Outside, enjoy the extra-large deck overlooking the large, private fenced backyard—perfect for relaxing, entertaining, and enjoying the peaceful setting. A wonderful home in a desirable Fox Run location with space, updates, and a layout designed for comfortable everyday living.
Active
$324,900
52742 Red Fox Trl, South Bend, IN 46628
3beds
2,126sqft
Single Family Residence
Built in 1995
0.57 Acres Lot
$320,300 Zestimate®
$--/sqft
$-- HOA
What's special
Convenient half bathVaulted great roomQuartz countertopsSpacious kitchenLarge private fenced backyardLarge family roomTile flooring
- 6 days
- 493
- 38
Likely to sell faster than
Zillow last checked:
Listing updated:
Listed by:
Paul W Thurston Cell:574-993-5858,
Open Door Realty, Inc
Source: IRMLS,MLS#: 202640698
Facts & features
Interior
Bedrooms & bathrooms
- Bedrooms: 3
- Bathrooms: 3
- Full bathrooms: 2
- 1/2 bathrooms: 1
- Main level bedrooms: 1
Bedroom 1
- Level: Main
Bedroom 2
- Level: Upper
Kitchen
- Level: Main
- Area: 117
- Dimensions: 13 x 9
Living room
- Level: Main
- Area: 260
- Dimensions: 20 x 13
Heating
- Natural Gas, Forced Air
Cooling
- Central Air
Appliances
- Included: Range/Oven Hook Up Gas, Dishwasher, Microwave, Refrigerator, Gas Range, Gas Water Heater, Water Softener Owned
- Laundry: Gas Dryer Hookup, Main Level, Washer Hookup
Features
- Breakfast Bar, Beamed Ceilings, Walk-In Closet(s), Stone Counters, Eat-in Kitchen, Entrance Foyer, Main Level Bedroom Suite
- Basement: Full,Concrete,Sump Pump
- Number of fireplaces: 1
- Fireplace features: Living Room, One
Interior area
- Total structure area: 3,052
- Total interior livable area: 2,126 sqft
- Finished area above ground: 1,426
- Finished area below ground: 700
Video & virtual tour
Property
Parking
- Total spaces: 2
- Parking features: Attached, Garage Door Opener
- Attached garage spaces: 2
Features
- Levels: Two
- Stories: 2
- Patio & porch: Deck
Lot
- Size: 0.57 Acres
- Dimensions: 111X223
- Features: Irregular Lot, Level, Landscaped
Details
- Additional structures: Shed
- Parcel number: 710224301015.000029
- Other equipment: Sump Pump
Construction
Type & style
- Home type: SingleFamily
- Property subtype: Single Family Residence
Materials
- Vinyl Siding
Condition
- New construction: No
- Year built: 1995
Utilities & green energy
- Sewer: Septic Tank
- Water: Well
Community & HOA
Community
- Subdivision: Fox Run
Location
- Region: South Bend
Financial & listing details
- Tax assessed value: $314,200
- Annual tax amount: $3,471
- Date on market: 10/1/2026
- Listing terms: Cash,Conventional,FHA,VA Loan
Estimated market value
$320,300
$304,000 - $336,000
$2,381/mo
Price history
| Date | Event | Price |
|---|---|---|
| 10/1/2026 | Listed for sale | $324,900+105% |
Source:  IRMLS #202640698 Report a problem IRMLS #202640698 Report a problem | ||
| 5/27/2015 | Listing removed | $158,500$75/sqft |
Source: Mishawaka Office #201513441 Report a problem | ||
| 5/5/2015 | Price change | $158,500-0.9%$75/sqft |
Source: Mishawaka Office #201513441 Report a problem | ||
| 4/4/2015 | Listed for sale | $160,000+10.4%$75/sqft |
Source: Berkshire Hathaway HomeServices Northern Indiana Real Estate #201513441 Report a problem | ||
| 6/18/2011 | Listing removed | $144,900$68/sqft |
Source: RE/MAX 100 #247492 Report a problem | ||
| 1/9/2011 | Listed for sale | $144,900$68/sqft |
Source: RE/MAX 100 Inc #247492 Report a problem | ||
Public tax history
| Year | Property taxes | Tax assessment |
|---|---|---|
| 2025 | $3,618 +10.4% | $314,200 +3.6% |
| 2024 | $3,278 +15.8% | $303,400 +7.7% |
| 2023 | $2,831 +4.2% | $281,600 +19.5% |
| 2022 | $2,717 +7.2% | $235,700 +4.1% |
| 2021 | $2,533 +30.9% | $226,500 +6.8% |
| 2020 | $1,936 -4.3% | $212,000 +8.9% |
| 2019 | $2,023 +14.6% | $194,600 -0.5% |
| 2018 | $1,766 +21.1% | $195,500 +16.6% |
| 2017 | $1,458 +2.7% | $167,700 +18.7% |
| 2016 | $1,419 -4.7% | $141,300 -3% |
| 2014 | $1,489 +12.6% | $145,600 +10.8% |
| 2013 | $1,323 -5.1% | $131,400 -1.9% |
| 2012 | $1,393 +2.2% | $134,000 -9.2% |
| 2011 | $1,363 +1.7% | $147,500 |
| 2010 | $1,341 +15.3% | $147,500 -5.1% |
| 2009 | $1,163 | $155,500 +9.9% |
| 2007 | -- | $141,500 -37.9% |
| 2006 | $1,297 -1.3% | $227,800 -24.7% |
| 2003 | $1,315 | $302,680 +1112.7% |
| 2001 | -- | $24,960 |
Find assessor info on the county website
Monthly payment
Est. payment
Payment breakdown
Explore the cost of this home by adjusting the details. Changes won't be saved.Climate risks
Neighborhood: 46628
Nearby schools
Schools provided by the listing agent
- Elementary: Coquillard
- Middle: Dickinson
- High: Washington
- District: South Bend Community School Corp.
Source: IRMLS. This data may not be complete. We recommend contacting the local school district to confirm school assignments for this home.
Similar homes
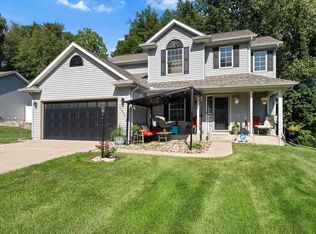
- $324,9003 bd3 ba2.1k sqft25726 Hunt Trl, South Bend, IN 46628For Sale
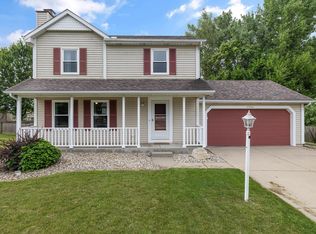 MLS ID #202632654, David F Singell, Myers Trust Real Estate. IRMLS
 - $359,0003 bd2 ba2.7k sqft25875 Fox Tail Trl, South Bend, IN 46628For Sale
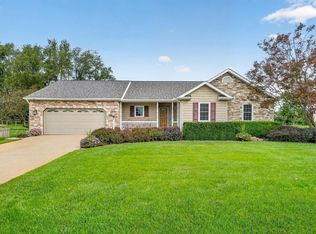 MLS ID #202639754, Julie Thatcher, Coldwell Banker Real Estate Group. IRMLS
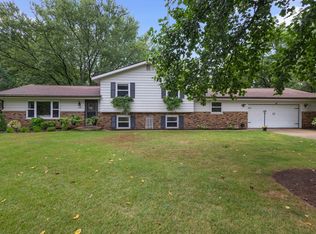
 - $319,9003 bd3 ba1.7k sqft52860 Hollow Trl, South Bend, IN 46628For Sale
 MLS ID #202636542, Wayne R Birkey, Cressy & Everett - South Bend. IRMLS
 - $349,9004 bd2 ba2.1k sqft51165 Orange Rd, South Bend, IN 46628For Sale
 MLS ID #202641146, Brooklynn Ross, Coldwell Banker Realty. IRMLS
