Multiple Offers Received. Highest and Best by 10/4/2026 at 6:00 p.m. Pride of ownership shines throughout this one-owner, impeccably maintained ranch offering over 2,600 square feet of finished living space and property taxes are only $2983 per year or $250 a month! From the moment you step inside, you’ll be impressed by the exceptional care, thoughtful updates, and attention to detail found throughout this beautiful home. At the heart of the home is the gorgeous custom kitchen featuring quartz countertops, stainless steel appliances, abundant cabinetry, and new laminate flooring. The kitchen opens seamlessly to a spacious living room with a cozy gas fireplace and a delightful dining area—perfect for everyday living and entertaining. A second family room overlooks the backyard and spectacular HEATED INGROUND POOL, creating a wonderful connection between indoor and outdoor living. Step outside and discover your own private retreat! The sports pool is surrounded by stamped concrete and offers plenty of space for sunning, outdoor dining, entertaining, and relaxing. A charming pool house completes this backyard wonderland—perfect for enjoying long summer days and fall evenings with family and friends. The generously sized primary suite features two walk-in closets and an updated, spa-like bath with a beautiful walk-in shower. Need even more space? The finished lower-level family room is ideal for movie nights, overnight guests, a home office, or additional recreation space. Outside, the perfectly manicured lawn, lush landscaping, irrigation system and electric dog fence, reflect the same meticulous care found inside. Even the oversized garage impresses with its pristine epoxy flooring and exceptional space. For added peace of mind, this home also features a new roof, newer top-of-the-line ENERGY SAVING mechanicals, water heater, water softener, and so much more. This is truly one of the nicest, most lovingly cared-for homes you will see—a rare gem that simply doesn’t come along very often. Move right in, and welcome home!
Active under contract
$359,000
25875 Fox Tail Trl, South Bend, IN 46628
3beds
2,701sqft
Single Family Residence
Built in 1996
0.41 Acres Lot
$353,100 Zestimate®
$--/sqft
$-- HOA
What's special
Spectacular heated inground poolCozy gas fireplaceGenerously sized primary suiteElectric dog fenceQuartz countertopsGorgeous custom kitchenCharming pool house
- 29 days
- 1,656
- 108
Likely to sell faster than
Zillow last checked:
Listing updated:
Listed by:
Julie Thatcher 574-522-2822,
Coldwell Banker Real Estate Group
Source: IRMLS,MLS#: 202639754
Facts & features
Interior
Bedrooms & bathrooms
- Bedrooms: 3
- Bathrooms: 2
- Full bathrooms: 2
- Main level bedrooms: 3
Bedroom 1
- Level: Main
Bedroom 2
- Level: Main
Dining room
- Level: Main
- Area: 0
- Dimensions: 0 x 0
Family room
- Level: Lower
- Area: 0
- Dimensions: 0 x 0
Kitchen
- Level: Main
- Area: 0
- Dimensions: 0 x 0
Living room
- Level: Main
- Area: 0
- Dimensions: 0 x 0
Heating
- Natural Gas
Cooling
- Central Air
Appliances
- Included: Dishwasher, Microwave, Refrigerator, Electric Cooktop, Electric Oven, Gas Water Heater, Water Softener Owned
- Laundry: Electric Dryer Hookup, Dryer Hook Up Gas/Elec, Main Level
Features
- Ceiling Fan(s), Stone Counters, Entrance Foyer, Open Floorplan, Stand Up Shower, Tub/Shower Combination, Main Level Bedroom Suite, Custom Cabinetry
- Flooring: Carpet, Laminate
- Basement: Finished
- Number of fireplaces: 1
- Fireplace features: Living Room
Interior area
- Total structure area: 3,210
- Total interior livable area: 2,701 sqft
- Finished area above ground: 1,701
- Finished area below ground: 1,000
Video & virtual tour
Property
Parking
- Total spaces: 2
- Parking features: Attached, Garage Door Opener
- Attached garage spaces: 2
Features
- Levels: One
- Stories: 1
- Patio & porch: Deck, Patio, Porch Covered
- Exterior features: Irrigation System
- Pool features: In Ground
- Fencing: Vinyl
Lot
- Size: 0.41 Acres
- Dimensions: 100 x 180
- Features: 0-2.9999, City/Town/Suburb, Landscaped
Details
- Additional structures: Shed
- Parcel number: 710224301009.000029
Construction
Type & style
- Home type: SingleFamily
- Architectural style: Ranch
- Property subtype: Single Family Residence
Materials
- Stone, Vinyl Siding
- Roof: Asphalt
Condition
- New construction: No
- Year built: 1996
Utilities & green energy
- Sewer: Septic Tank
- Water: Well
Community & HOA
Community
- Security: Smoke Detector(s)
- Subdivision: Fox Run
Location
- Region: South Bend
Financial & listing details
- Tax assessed value: $329,800
- Annual tax amount: $2,983
- Date on market: 9/25/2026
- Listing terms: Cash,Conventional,FHA,VA Loan
Estimated market value
$353,100
$335,000 - $371,000
$2,300/mo
Price history
| Date | Event | Price |
|---|---|---|
| 9/25/2026 | Listed for sale | $359,000 |
Source:  IRMLS #202639754 Report a problem IRMLS #202639754 Report a problem | ||
Public tax history
| Year | Property taxes | Tax assessment |
|---|---|---|
| 2025 | $2,917 -14.3% | $329,800 +7.5% |
| 2024 | $3,405 +7% | $306,700 +13.8% |
| 2023 | $3,184 +2.8% | $269,400 +16.1% |
| 2022 | $3,096 +5.9% | $232,000 +4.5% |
| 2021 | $2,923 +27.7% | $222,100 +6% |
| 2020 | $2,289 -4.6% | $209,600 +7.8% |
| 2019 | $2,399 -2.2% | $194,500 -2% |
| 2018 | $2,454 +24.3% | $198,400 +3.2% |
| 2017 | $1,974 -0.3% | $192,300 +17.7% |
| 2016 | $1,980 -16.8% | $163,400 -11.8% |
| 2014 | $2,380 +16.4% | $185,300 +10.9% |
| 2013 | $2,044 +30.6% | $167,100 +15.3% |
| 2012 | $1,565 -10.2% | $144,900 -14.4% |
| 2011 | $1,743 +1.8% | $169,300 |
| 2010 | $1,712 +15.8% | $169,300 -4.9% |
| 2009 | $1,479 | $178,100 +9.7% |
| 2007 | -- | $162,300 -35.8% |
| 2006 | $1,601 0% | $252,800 |
| 2004 | $1,601 +8.5% | $252,800 -22.2% |
| 2003 | $1,476 | $325,120 +1139% |
| 2001 | -- | $26,240 |
Find assessor info on the county website
Monthly payment
Est. payment
Payment breakdown
Explore the cost of this home by adjusting the details. Changes won't be saved.Climate risks
Neighborhood: 46628
Nearby schools
Schools provided by the listing agent
- Elementary: Coquillard
- Middle: Dickinson
- High: Washington
- District: South Bend Community School Corp.
Source: IRMLS. This data may not be complete. We recommend contacting the local school district to confirm school assignments for this home.
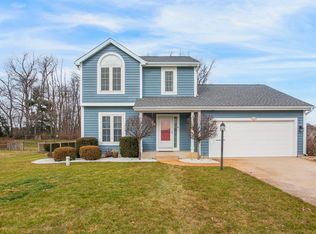

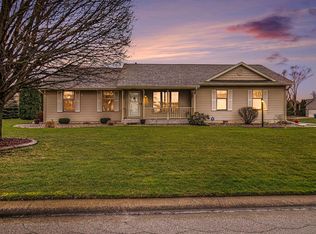
Similar homes
- $324,9003 bd3 ba2.1k sqft52742 Red Fox Trl, South Bend, IN 46628For Sale
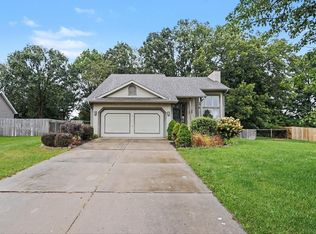 MLS ID #202640698, Paul W Thurston, Open Door Realty, Inc. IRMLS
 - $355,0003 bd3 ba2.1k sqft53094 Wildlife Dr, South Bend, IN 46628For Sale
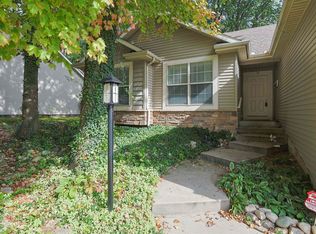 MLS ID #202642719, Kimberlee A Powell, Inspired Homes Indiana. IRMLS
 - $340,0004 bd2 ba2.6k sqft52604 Blue Winged Trl, South Bend, IN 46628For Sale
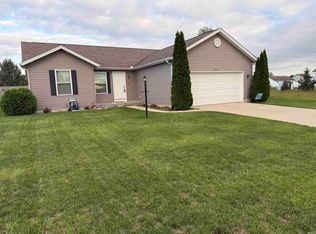 MLS ID #202642077, Leslie A Wesley, Grace Realty Group. IRMLS
 - $321,9003 bd3 ba2.1k sqft25726 Hunt Trl, South Bend, IN 46628For Sale
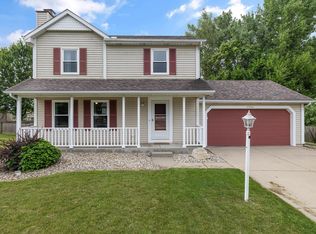 MLS ID #202632654, David F Singell, Myers Trust Real Estate. IRMLS
