Inside and out, top to bottom, this Fox Run home is immaculate and meticulously maintained! Convenient to DTSB, the toll road, and the St. Joseph Valley Parkway, it may be surprising to some that it is only 15 minutes to Notre Dame. Here is your chance to move into a home that offers peace of mind that high-cost items are newer and to enjoy a property that is in exceptional condition. At over 2,000 sq. ft. above grade, it feels roomy, with an extra large dining area. The professionally finished basement adds another large gathering space. The sellers had the beautiful solid hardwood flooring throughout much of the main level refinished. The rest of the home has all new flooring on all 3 levels, new paint, lighting, fixtures, countertops, appliances, sinks and vanities, faucets, and more. The furnace was just installed. The exterior has recently painted cedar siding, newer landscaping, and the roof is just 7 years old. The large yard, at 180 ft. deep, is entirely fenced, and the sunroom is the perfect place to relax and enjoy the view. Even the shed is adorable. See the attached for more information. Act soon to make the move in time to see the how the beautiful yard will transform in the spring!
Closed
$300,000
25895 Fox Tail Trl, South Bend, IN 46628
3beds
2,555sqft
Single Family Residence
Built in 1997
0.41 Acres Lot
$342,500 Zestimate®
$--/sqft
$2,689 Estimated rent
Home value
$342,500
$325,000 - $360,000
$2,689/mo
Zestimate® history
Owner options
List your home for rent
$2,689/mo
Rent Zestimate®
Find your next renter with Zillow Rental Manager. Plus, with online applications, you can quickly screen prospective tenants – for free.
$2,689/mo
Rent Zestimate®
Refinance and save
$1,876/mo
Est. payment
Refinancing to a lower rate could help reduce your monthly payments and save thousands over the life of the loan.
$1,876/mo
Est. payment
Explore your selling options
Work with a Zillow partner agent
Leverage their expertise and Zillow's premium Showcase listings to get your home seen by more buyers.
Get startedList with your own agent
Get your home in front of millions of buyers by listing it on Zillow.
Learn how to do itSell it yourself
Take full control of how buyers see your home on Zillow by listing For Sale by Owner (FSBO).
List your homeWhat's special
High - cost itemsLarge gathering spaceFox run homeToll roadExtra large dining areaLarge yardNew paint
Zillow last checked:
Listing updated:
Listed by:
Julia B Robbins Cell:574-210-6957,
RE/MAX 100
Bought with:
Trudy Thornburg, RB14044587
Milestone Realty, LLC
Source: IRMLS,MLS#: 202404056
Facts & features
Interior
Bedrooms & bathrooms
- Bedrooms: 3
- Bathrooms: 3
- Full bathrooms: 2
- 1/2 bathrooms: 1
Bedroom 1
- Level: Upper
Bedroom 2
- Level: Upper
Dining room
- Level: Main
- Area: 143
- Dimensions: 13 x 11
Family room
- Level: Lower
- Area: 182
- Dimensions: 14 x 13
Kitchen
- Level: Main
- Area: 121
- Dimensions: 11 x 11
Living room
- Level: Main
- Area: 224
- Dimensions: 16 x 14
Office
- Level: Main
- Area: 144
- Dimensions: 12 x 12
Heating
- Natural Gas, Forced Air
Cooling
- Central Air
Appliances
- Included: Disposal, Dishwasher, Washer, Dryer-Gas, Humidifier, Gas Range, Water Filtration System, Gas Water Heater, Water Softener Owned
Features
- 1st Bdrm En Suite, Vaulted Ceiling(s), Eat-in Kitchen
- Flooring: Hardwood, Carpet, Tile, Vinyl
- Basement: Finished,Concrete
- Number of fireplaces: 1
- Fireplace features: Family Room, Gas Log
Interior area
- Total structure area: 2,755
- Total interior livable area: 2,555 sqft
- Finished area above ground: 2,004
- Finished area below ground: 551
Property
Parking
- Total spaces: 2
- Parking features: Attached, Concrete
- Attached garage spaces: 2
- Has uncovered spaces: Yes
Features
- Levels: Two
- Stories: 2
- Patio & porch: Patio
- Exterior features: Irrigation System
- Fencing: Full,Chain Link,Wood
Lot
- Size: 0.41 Acres
- Dimensions: 100X180
- Features: Level
Details
- Parcel number: 710224301008.000029
Construction
Type & style
- Home type: SingleFamily
- Property subtype: Single Family Residence
Materials
- Cedar
- Roof: Asphalt,Shingle
Condition
- New construction: No
- Year built: 1997
Utilities & green energy
- Gas: NIPSCO
- Sewer: Septic Tank
- Water: Well
Community & HOA
Community
- Subdivision: Fox Run
Location
- Region: South Bend
Financial & listing details
- Tax assessed value: $310,300
- Annual tax amount: $3,026
- Date on market: 3/28/2024
- Listing terms: Cash,Conventional,FHA,VA Loan
Price history
| Date | Event | Price |
|---|---|---|
| 3/26/2024 | Sold | $300,000-10.4% |
Source:  IRMLS #202404056 Report a problem IRMLS #202404056 Report a problem | ||
| 2/16/2024 | Pending sale | $335,000 |
Source: IRMLS #202404056 Report a problem | ||
| 2/9/2024 | Listed for sale | $335,000+100.6% |
Source: IRMLS #202404056 Report a problem | ||
| 9/27/2013 | Sold | $167,000-1.2%$65/sqft |
Source: Agent Provided Report a problem | ||
| 8/8/2013 | Price change | $169,000-10.1%$66/sqft |
Source: Coldwell Banker Roth Wehrly Graber Report a problem | ||
| 7/31/2013 | Listed for sale | $188,000$74/sqft |
Source: Coldwell Banker Roth Wehrly Graber Report a problem | ||
Public tax history
| Year | Property taxes | Tax assessment |
|---|---|---|
| 2025 | $3,573 +6.1% | $310,300 +4% |
| 2024 | $3,366 +13.1% | $298,500 +4% |
| 2023 | $2,977 +4.8% | $286,900 +15.5% |
| 2022 | $2,842 +9.5% | $248,300 +4.6% |
| 2021 | $2,594 +29.4% | $237,300 +9% |
| 2020 | $2,005 -6.6% | $217,700 +7.3% |
| 2019 | $2,147 -7.5% | $202,800 -0.4% |
| 2018 | $2,322 +19.5% | $203,600 -0.7% |
| 2017 | $1,943 +0.4% | $205,000 +16.1% |
| 2016 | $1,934 -4% | $176,500 -1.3% |
| 2014 | $2,015 +28.8% | $178,900 +18.3% |
| 2013 | $1,565 -3.6% | $151,200 -1% |
| 2012 | $1,624 +0.1% | $152,700 -8% |
| 2011 | $1,621 +1.7% | $166,000 |
| 2010 | $1,594 +15.8% | $166,000 -5.1% |
| 2009 | $1,377 | $175,000 +10.3% |
| 2007 | -- | $158,700 -37.4% |
| 2006 | $1,518 -0.9% | $253,600 |
| 2004 | $1,531 -0.5% | $253,600 -23.5% |
| 2003 | $1,538 | $331,600 +1175.4% |
| 2001 | -- | $26,000 |
Find assessor info on the county website
Neighborhood: 46628
Nearby homes
- $290,2003 bd2 ba1.5k sqft25915 Fox Tail Trl, South Bend, IN 46628Off Market
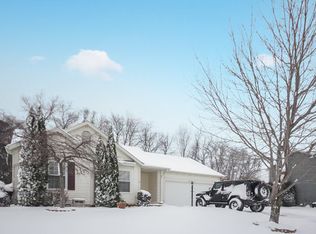
- $330,3003 bd1 ba1.5k sqft25875 Fox Tail Trl, South Bend, IN 46628Off Market
- $303,2003 bd2 ba1.3k sqft52651 Silver Fox Trl, South Bend, IN 46628Off Market
- $317,1003 bd2 ba1.7k sqft52591 Little Fox Trl, South Bend, IN 46628Off Market
- $285,9003 bd2 ba1.3k sqft25855 Fox Tail Trl, South Bend, IN 46628Sold
- $290,4003 bd3 ba1.8k sqft25935 Fox Tail Trl, South Bend, IN 46628Off Market
- $315,7003 bd2 ba1.6k sqft25870 Little Fox Trl, South Bend, IN 46628Off Market
- $295,1503 bd2 ba1.7k sqft52664 Silver Fox Trl, South Bend, IN 46628Sold
Nearby schools
GreatSchools rating
- 5/10Warren Primary CenterGrades: PK-5Distance: 2.8 mi
- 3/10Dickinson Fine Arts AcademyGrades: K-8Distance: 3.9 mi
- 2/10Washington High SchoolGrades: 9-12Distance: 4.5 mi
Schools provided by the listing agent
- Elementary: Warren
- Middle: Dickinson
- High: Washington
- District: South Bend Community School Corp.
Source: IRMLS. This data may not be complete. We recommend contacting the local school district to confirm school assignments for this home.


Get pre-qualified for a loan
At Zillow Home Loans, we can pre-qualify you in as little as 5 minutes with no impact to your credit score.An equal housing lender. NMLS #10287.
- Indiana
- Saint Joseph County
- South Bend
- 46628
- 25895 Fox Tail Trl
Nearby cities
Nearby neighborhoods
Nearby zip codes
Other South Bend Topics
