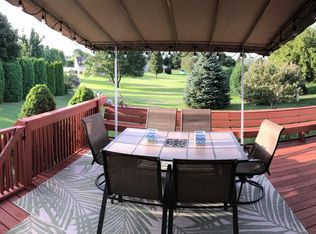
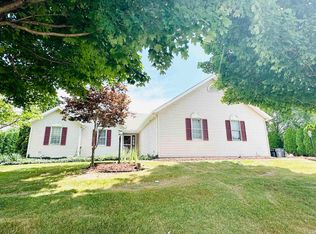
Charming 3 Bedroom Home with Pristine Yard & Exceptional Features. Discover the epitome of comfort & style in this meticulously maintained home, showcasing 3 bedrooms & 2 full baths. From the moment you step inside, the care and attention to detail are unmistakable, providing a pristine living environment both inside and out. The yard is a masterpiece of landscaping, with grass so lush and well-kept it resembles a golf course, inviting relaxation and outdoor activities. The heart of this home is its kitchen, boasting elegant granite countertops & beautiful wooden cabinetry, providing both functionality & aesthetic appeal. An added four-season room, surrounded by large windows, offers a serene retreat with individual HVAC, ensuring comfort throughout the year. The main bedroom, complete with an ensuite, offers a private and luxurious space, emphasizing the thoughtful design of this home. Not to be overlooked, the lower level features an open staircase leading to a partially finished area, offering ample storage space and extra living space. The mechanical/laundry area is equipped with a workbench, craft bench, and storage unit, catering to all your practical & creative needs. Recent upgrades include a NEW well tank 2021, NEW Roof August 2022 with 50-year shingles, high-quality Speed Queen washer & dryer, Pella windows with built-in mini blinds and a fresh coat of paint throughout the home in 2022 further enhance this property's appeal. Notably, this one owner home has never housed smokers or pets, ensuring a clean and fresh environment. Welcome to your dream home, where every detail contributes to a harmonious and luxurious living experience.
Closed
$295,150
52664 Silver Fox Trl, South Bend, IN 46628
3beds
1,763sqft
Single Family Residence
Built in 1995
0.35 Acres Lot
$323,200 Zestimate®
$--/sqft
$1,904 Estimated rent
Home value
$323,200
$307,000 - $339,000
$1,904/mo
Zestimate® history
Owner options
List your home for rent
$1,904/mo
Rent Zestimate®
Find your next renter with Zillow Rental Manager. Plus, with online applications, you can quickly screen prospective tenants – for free.
$1,904/mo
Rent Zestimate®
Refinance and save
$1,816/mo
Est. payment
Refinancing to a lower rate could help reduce your monthly payments and save thousands over the life of the loan.
$1,816/mo
Est. payment
Explore your selling options
Work with a Zillow partner agent
Leverage their expertise and Zillow's premium Showcase listings to get your home seen by more buyers.
Get startedList with your own agent
Get your home in front of millions of buyers by listing it on Zillow.
Learn how to do itSell it yourself
Take full control of how buyers see your home on Zillow by listing For Sale by Owner (FSBO).
List your homeWhat's special
Golf courseExtra living spaceLaundry areaPristine yardCraft benchStorage unitLarge windows
Zillow last checked:
Listing updated:
Listed by:
Courtney Vanslager Ofc:574-207-7777,
Howard Hanna SB Real Estate
Bought with:
Matthew Pleasant, RB14044563
Howard Hanna SB Real Estate
Source: IRMLS,MLS#: 202411312
Facts & features
Interior
Bedrooms & bathrooms
- Bedrooms: 3
- Bathrooms: 2
- Full bathrooms: 2
- Main level bedrooms: 3
Bedroom 1
- Level: Main
Bedroom 2
- Level: Main
Dining room
- Level: Main
- Area: 77
- Dimensions: 7 x 11
Family room
- Level: Lower
- Area: 420
- Dimensions: 35 x 12
Kitchen
- Level: Main
- Area: 99
- Dimensions: 9 x 11
Living room
- Level: Main
- Area: 256
- Dimensions: 16 x 16
Heating
- Natural Gas, Forced Air
Cooling
- Central Air
Appliances
- Included: Range/Oven Hook Up Elec, Range/Oven Hook Up Gas, Dishwasher, Microwave, Refrigerator, Washer, Dryer-Gas, Gas Range, Gas Water Heater, Water Softener Owned
- Laundry: Gas Dryer Hookup, Washer Hookup
Features
- 1st Bdrm En Suite, Ceiling Fan(s), Countertops-Solid Surf, Stand Up Shower, Tub/Shower Combination
- Flooring: Carpet, Tile
- Windows: Window Treatments, Blinds
- Basement: Full,Partially Finished,Concrete,Sump Pump
- Has fireplace: No
Interior area
- Total structure area: 2,322
- Total interior livable area: 1,763 sqft
- Finished area above ground: 1,307
- Finished area below ground: 456
Property
Parking
- Total spaces: 2.5
- Parking features: Attached, Garage Door Opener, Concrete
- Attached garage spaces: 2.5
- Has uncovered spaces: Yes
Features
- Levels: One
- Stories: 1
- Exterior features: Irrigation System
- Fencing: None
Lot
- Size: 0.35 Acres
- Dimensions: 110X140
- Features: Corner Lot, Irregular Lot, Sloped, City/Town/Suburb
Details
- Additional structures: Shed
- Parcel number: 710224353001.000029
- Other equipment: Sump Pump
Construction
Type & style
- Home type: SingleFamily
- Architectural style: Ranch
- Property subtype: Single Family Residence
Materials
- Aluminum Siding
- Roof: Asphalt,Shingle
Condition
- New construction: No
- Year built: 1995
Utilities & green energy
- Gas: NIPSCO
- Sewer: Septic Tank
- Water: Well
Community & HOA
Community
- Security: Security System
- Subdivision: Fox Run
Location
- Region: South Bend
Financial & listing details
- Tax assessed value: $263,600
- Annual tax amount: $2,340
- Date on market: 5/8/2024
- Listing terms: Cash,Conventional,FHA,VA Loan
Price history
| Date | Event | Price |
|---|---|---|
| 5/7/2024 | Sold | $295,150+5.8% |
Source:  IRMLS #202411312 Report a problem IRMLS #202411312 Report a problem | ||
| 4/9/2024 | Pending sale | $279,000 |
Source: IRMLS #202411312 Report a problem | ||
| 4/5/2024 | Listed for sale | $279,000 |
Source: IRMLS #202411312 Report a problem | ||
Public tax history
| Year | Property taxes | Tax assessment |
|---|---|---|
| 2025 | $2,981 +30.2% | $263,600 +5.1% |
| 2024 | $2,290 +13.1% | $250,900 +18.7% |
| 2023 | $2,024 -0.3% | $211,400 +20.7% |
| 2022 | $2,031 +0.5% | $175,100 -5.9% |
| 2021 | $2,021 +28.4% | $186,100 +6.9% |
| 2020 | $1,575 -3% | $174,100 +8.9% |
| 2019 | $1,623 -4.3% | $159,800 -1.1% |
| 2018 | $1,695 +24.2% | $161,500 +2.3% |
| 2017 | $1,365 +0% | $157,900 +18.5% |
| 2016 | $1,365 -4.4% | $133,200 -2.5% |
| 2014 | $1,427 +18.5% | $136,600 +10.8% |
| 2013 | $1,204 +0.6% | $123,300 -1.9% |
| 2012 | $1,198 -8.3% | $125,700 -11.5% |
| 2011 | $1,306 +1.7% | $142,000 |
| 2010 | $1,284 +10% | $142,000 -4.8% |
| 2009 | $1,167 | $149,200 +9.5% |
| 2007 | -- | $136,200 -35.8% |
| 2006 | $1,257 +0.2% | $212,100 |
| 2004 | $1,254 +9% | $212,100 -22.5% |
| 2003 | $1,150 | $273,710 +1129.1% |
| 2001 | -- | $22,270 |
Find assessor info on the county website
Neighborhood: 46628
Nearby homes
- $263,5002 bd2 ba1k sqft25846 Fox Tail Trl, South Bend, IN 46628Off Market
- $225,0003 bd2 ba1.4k sqft52680 Silver Fox Trl, South Bend, IN 46628Sold
- $285,9003 bd2 ba1.3k sqft25855 Fox Tail Trl, South Bend, IN 46628Sold

- $330,3003 bd1 ba1.5k sqft25875 Fox Tail Trl, South Bend, IN 46628Off Market
- $315,3004 bd3 ba2.1k sqft25826 Fox Tail Trl, South Bend, IN 46628Off Market
- $300,0003 bd3 ba2.5k sqft25895 Fox Tail Trl, South Bend, IN 46628Sold
- $303,1003 bd2 ba2.1k sqft25835 Fox Tail Trl, South Bend, IN 46628Off Market
- $313,3003 bd2 ba1.7k sqft52702 Silver Fox Trl, South Bend, IN 46628Off Market
Nearby schools
GreatSchools rating
- 5/10Warren Primary CenterGrades: PK-5Distance: 2.7 mi
- 3/10Dickinson Fine Arts AcademyGrades: K-8Distance: 3.8 mi
- 2/10Washington High SchoolGrades: 9-12Distance: 4.5 mi
Schools provided by the listing agent
- Elementary: Warren
- Middle: Dickinson
- High: Washington
- District: South Bend Community School Corp.
Source: IRMLS. This data may not be complete. We recommend contacting the local school district to confirm school assignments for this home.


Get pre-qualified for a loan
At Zillow Home Loans, we can pre-qualify you in as little as 5 minutes with no impact to your credit score.An equal housing lender. NMLS #10287.
- Indiana
- Saint Joseph County
- South Bend
- 46628
- 52664 Silver Fox Trl
Nearby cities
Nearby neighborhoods
Nearby zip codes
Other South Bend Topics
