This beautifully maintained, one-owner, non-smoker home is ready to welcome its next owners with an inviting open layout and a prime location in the popular Fox Run neighborhood. The setting offers a peaceful, country-like feel while still being just minutes from shopping, restaurants, Blackthorn and Elbel golf courses, the Toll Road, and 20 Bypass. Inside, you’ll find three bedrooms, two full baths, along with a bright, open kitchen featuring shaker-style oak cabinets, a skylight, and an eat-in area that leads directly to the patio and backyard. The comfortable family room includes a vaulted ceiling, gas fireplace, and four BOSE surround-sound speakers. Additional highlights include Pella windows and doors, new blinds throughout, brand-new carpeting in all bedrooms (installed January 2026). Primary bedroom offers an ensuite bath, a walk-in closet, and a generous linen closet. The clean, open basement—with 8-foot ceilings—provides excellent storage and potential for future finishing. Outdoors, enjoy a charming patio and a stunning perennial garden that blooms from spring through fall. Another standout feature is the self-draining irrigation system, which requires no seasonal blow-outs! If you’re looking for a home with a smart layout, manageable square footage, and a convenient location, this one deserves a spot at the top of your tour list.
Closed
$285,900
25855 Fox Tail Trl, South Bend, IN 46628
3beds
1,328sqft
Single Family Residence
Built in 1995
0.41 Acres Lot
$288,800 Zestimate®
$--/sqft
$1,768 Estimated rent
Home value
$288,800
$260,000 - $321,000
$1,768/mo
Zestimate® history
Owner options
List your home for rent
$1,768/mo
Rent Zestimate®
Find your next renter with Zillow Rental Manager. Plus, with online applications, you can quickly screen prospective tenants – for free.
$1,768/mo
Rent Zestimate®
Refinance and save
$1,788/mo
Est. payment
Refinancing to a lower rate could help reduce your monthly payments and save thousands over the life of the loan.
$1,788/mo
Est. payment
Explore your selling options
Work with a Zillow partner agent
Leverage their expertise and Zillow's premium Showcase listings to get your home seen by more buyers.
Get startedList with your own agent
Get your home in front of millions of buyers by listing it on Zillow.
Learn how to do itSell it yourself
Take full control of how buyers see your home on Zillow by listing For Sale by Owner (FSBO).
List your homeWhat's special
Gas fireplaceCharming patioThree bedroomsShaker-style oak cabinetsInviting open layoutVaulted ceilingPella windows and doors
Zillow last checked:
Listing updated:
Listed by:
Jill Ferraro Cell:574-850-1353,
Re/Max County Wide 1st
Bought with:
Gabriella U Garcia, RB22001557
eXp Realty, LLC
Source: IRMLS,MLS#: 202607438
Facts & features
Interior
Bedrooms & bathrooms
- Bedrooms: 3
- Bathrooms: 2
- Full bathrooms: 2
- Main level bedrooms: 3
Bedroom 1
- Level: Main
Bedroom 2
- Level: Main
Kitchen
- Level: Main
- Area: 100
- Dimensions: 10 x 10
Living room
- Level: Main
- Area: 224
- Dimensions: 16 x 14
Heating
- Forced Air, High Efficiency Furnace
Cooling
- Central Air
Appliances
- Included: Dishwasher, Microwave, Refrigerator, Washer, Dryer-Gas, Freezer, Electric Range, Gas Water Heater, Water Softener Owned
- Laundry: Gas Dryer Hookup
Features
- Sound System, Ceiling-9+, Ceiling Fan(s), Walk-In Closet(s), Laminate Counters, Eat-in Kitchen, Open Floorplan, Tub/Shower Combination, Main Level Bedroom Suite
- Flooring: Carpet, Ceramic Tile
- Windows: Skylight(s), Blinds
- Basement: Full,Concrete
- Attic: Pull Down Stairs
- Number of fireplaces: 1
- Fireplace features: Family Room
Interior area
- Total structure area: 2,656
- Total interior livable area: 1,328 sqft
- Finished area above ground: 1,328
- Finished area below ground: 0
Property
Parking
- Total spaces: 2
- Parking features: Attached, Concrete
- Attached garage spaces: 2
- Has uncovered spaces: Yes
Features
- Levels: One
- Stories: 1
- Patio & porch: Patio
- Exterior features: Fire Pit, Irrigation System
Lot
- Size: 0.41 Acres
- Dimensions: 100X177
- Features: Level, Landscaped
Details
- Additional structures: Shed
- Parcel number: 710224301010.000029
- Other equipment: Sump Pump
Construction
Type & style
- Home type: SingleFamily
- Property subtype: Single Family Residence
Materials
- Vinyl Siding
Condition
- New construction: No
- Year built: 1995
Utilities & green energy
- Electric: Indiana Michigan Power
- Gas: NIPSCO
- Sewer: Septic Tank
- Water: Private
Community & HOA
Community
- Security: Carbon Monoxide Detector(s), Smoke Detector(s)
- Subdivision: Fox Run
Location
- Region: South Bend
Financial & listing details
- Tax assessed value: $258,300
- Annual tax amount: $2,698
- Date on market: 3/8/2026
- Listing terms: Cash,Conventional,FHA,VA Loan
Price history
| Date | Event | Price |
|---|---|---|
| 5/4/2026 | Sold | $285,900 |
Source:  IRMLS #202607438 Report a problem IRMLS #202607438 Report a problem | ||
| 3/11/2026 | Pending sale | $285,900 |
Source: IRMLS #202607438 Report a problem | ||
| 3/8/2026 | Listed for sale | $285,900+2.1% |
Source: IRMLS #202607438 Report a problem | ||
| 12/9/2025 | Listing removed | $279,900 |
Source: IRMLS #202541948 Report a problem | ||
| 11/19/2025 | Price change | $279,900-3.4% |
Source: IRMLS #202541948 Report a problem | ||
| 10/30/2025 | Price change | $289,900-1.7% |
Source: IRMLS #202541948 Report a problem | ||
| 10/23/2025 | Price change | $294,900-1.7% |
Source: IRMLS #202541948 Report a problem | ||
| 10/16/2025 | Listed for sale | $299,900 |
Source: IRMLS #202541948 Report a problem | ||
Public tax history
| Year | Property taxes | Tax assessment |
|---|---|---|
| 2025 | $2,639 +2.3% | $258,300 +4.4% |
| 2024 | $2,578 +15.2% | $247,500 +7% |
| 2023 | $2,238 +2.7% | $231,400 +19.8% |
| 2022 | $2,179 +9.3% | $193,100 +5% |
| 2021 | $1,993 +35.4% | $183,900 +6.9% |
| 2020 | $1,472 -3.1% | $172,100 +9.5% |
| 2019 | $1,520 -0.5% | $157,200 -1.1% |
| 2018 | $1,527 +26.4% | $159,000 +5.2% |
| 2017 | $1,208 +0.5% | $151,200 +18.7% |
| 2016 | $1,202 -5.1% | $127,400 -2.8% |
| 2014 | $1,267 +20.2% | $131,100 +10.8% |
| 2013 | $1,054 -4.9% | $118,300 -1.6% |
| 2012 | $1,108 -6.4% | $120,200 -10.7% |
| 2011 | $1,184 +1.7% | $134,600 |
| 2010 | $1,164 +14.9% | $134,600 -5.1% |
| 2009 | $1,013 | $141,900 +10% |
| 2007 | -- | $129,000 -37.8% |
| 2006 | $1,123 -0.9% | $207,400 |
| 2004 | $1,133 -0.5% | $207,400 -25.4% |
| 2003 | $1,138 | $278,200 +1078.8% |
| 2001 | -- | $23,600 |
Find assessor info on the county website
Neighborhood: 46628
Nearby homes
- $330,3003 bd1 ba1.5k sqft25875 Fox Tail Trl, South Bend, IN 46628Off Market
- $303,1003 bd2 ba2.1k sqft25835 Fox Tail Trl, South Bend, IN 46628Off Market
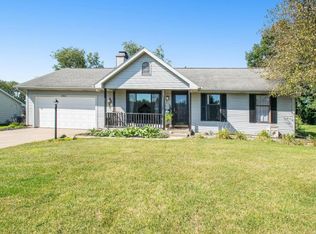
- $295,1503 bd2 ba1.7k sqft52664 Silver Fox Trl, South Bend, IN 46628Sold
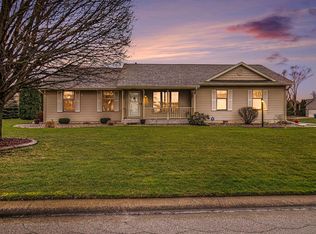
- $262,2002 bd2 ba1k sqft25846 Fox Tail Trl, South Bend, IN 46628Off Market
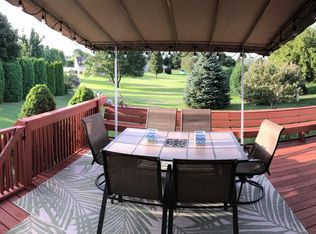
- $300,0003 bd3 ba2.5k sqft25895 Fox Tail Trl, South Bend, IN 46628Sold
- $320,8003 bd2 ba1.8k sqft25858 Little Fox Trl, South Bend, IN 46628Off Market
- $315,7003 bd2 ba1.6k sqft25870 Little Fox Trl, South Bend, IN 46628Off Market
- $294,8002 bd2 ba1.4k sqft25815 Fox Tail Trl, South Bend, IN 46628Off Market
Nearby schools
GreatSchools rating
- 5/10Warren Primary CenterGrades: PK-5Distance: 2.8 mi
- 3/10Dickinson Fine Arts AcademyGrades: K-8Distance: 3.9 mi
- 2/10Washington High SchoolGrades: 9-12Distance: 4.5 mi
Schools provided by the listing agent
- Elementary: Harrison
- Middle: Dickinson
- High: Washington
- District: South Bend Community School Corp.
Source: IRMLS. This data may not be complete. We recommend contacting the local school district to confirm school assignments for this home.


Get pre-qualified for a loan
At Zillow Home Loans, we can pre-qualify you in as little as 5 minutes with no impact to your credit score.An equal housing lender. NMLS #10287.
- Indiana
- Saint Joseph County
- South Bend
- 46628
- 25855 Fox Tail Trl
Nearby cities
Nearby neighborhoods
Nearby zip codes
Other South Bend Topics
