It’s not every day that a 1920s-era Atascadero home that is situated on a spacious view lot and retains its original charm is offered for sale. The kitchen and bathrooms have been tastefully updated with modern conveniences, while the home retains original doors and woodwork, hardwood flooring, bay windows, glass doorknobs, and teardrop-profile exterior wood siding. The large formal dining room features a built-in china cabinet, while the country kitchen includes a commercial-size refrigerator and a cozy breakfast area with built-ins. The master bedroom is situated on the main floor and features its own fireplace, a spacious master bathroom, a walk-in closet, and access to its own outdoor deck. Two bedrooms and bathrooms are located upstairs; one bedroom is oversized with two separate closets, while the other features a private balcony nestled in the oak trees. Situated on the top of a hill in a quiet and attractive neighborhood just 1 1/2 miles from downtown, this approximately half-acre property includes abundant surface parking, a finished insulated garage with attached office/workshop and attic storage, and a separate approx. 900 sq. ft. barn-style structure containing an additional large workshop and RV parking with hookups. With water, sewer, and electricity already in place, the barn structure has the potential to be converted to a spacious 1-bedroom ADU with soaring ceilings and spectacular views across the Salinas River valley. Buyer to confirm ADU permit requirements with the City of Atascadero. The park-like grounds feature a covered patio adjacent to the home, an open conversation area with fire pit, mature oak trees, and expansive views of the Salinas River and distant hillsides. The home has recently received a new roof, and the grounds have been extensively landscaped. Currently licensed with the City for short term rentals as El Verano Victorian.
Sold for $1,141,055
Listed by: Leonard Milstein, Broker • Clare Malone Prichard • Contact: 805-550-5141
Bought with: Merrill & Associates Real Estate
$1,141,055
5275 El Verano Ave, Atascadero, CA 93422
3beds
2,641sqft
Single Family Residence
Built in 1929
0.55 Acres Lot
$1,217,200 Zestimate®
$432/sqft
$3,767 Estimated rent
Home value
$1,217,200
$1.14M - $1.29M
$3,767/mo
Zestimate® history
Owner options
List your home for rent
$3,767/mo
Rent Zestimate®
Find your next renter with Zillow Rental Manager. Plus, with online applications, you can quickly screen prospective tenants – for free.
$3,767/mo
Rent Zestimate®
Refinance and save
$7,317/mo
Est. payment
Refinancing to a lower rate could help reduce your monthly payments and save thousands over the life of the loan.
$7,317/mo
Est. payment
Explore your selling options
Work with a Zillow partner agent
Leverage their expertise and Zillow's premium Showcase listings to get your home seen by more buyers.
Get startedList with your own agent
Get your home in front of millions of buyers by listing it on Zillow.
Learn how to do itSell it yourself
Take full control of how buyers see your home on Zillow by listing For Sale by Owner (FSBO).
List your homeWhat's special
Rv parkingPrivate balconyOpen conversation areaOak treesMature oak treesLarge workshopNew roof
Zillow last checked:
Listing updated:
Listed by:
Clare Malone Prichard DRE #02068962 650-656-0472,
Leonard Milstein, Broker
Bought with:
Michelle Brown, DRE #01455656
Merrill & Associates Real Estate
Source: CRMLS,MLS#: PI24097867 Originating MLS: California Regional MLS
Originating MLS: California Regional MLSFacts & features
Interior
Bedrooms & bathrooms
- Bedrooms: 3
- Bathrooms: 3
- Full bathrooms: 2
- 1/2 bathrooms: 1
- Main level bathrooms: 1
- Main level bedrooms: 1
Rooms
- Room types: Family Room, Kitchen, Laundry, Living Room, Primary Bedroom, Other, Workshop, Dining Room
Primary bedroom
- Features: Main Level Primary
Primary bedroom
- Features: Primary Suite
Other
- Features: Walk-In Closet(s)
Heating
- Forced Air, Natural Gas
Cooling
- Central Air
Appliances
- Included: 6 Burner Stove, Dishwasher, Gas Range, Microwave, Range Hood, Tankless Water Heater
- Laundry: Gas Dryer Hookup, Inside, Laundry Room
Features
- Built-in Features, Breakfast Area, Separate/Formal Dining Room, Main Level Primary, Primary Suite, Walk-In Closet(s), Workshop
- Flooring: Tile, Wood
- Has fireplace: Yes
- Fireplace features: Living Room, Primary Bedroom
- Common walls with other units/homes: No Common Walls
Interior area
- Total interior livable area: 2,641 sqft
Property
Parking
- Total spaces: 2
- Parking features: Garage
- Garage spaces: 2
Features
- Levels: Two
- Stories: 2
- Entry location: ground floor
- Patio & porch: Covered
- Exterior features: Fire Pit
- Pool features: None
- Has view: Yes
- View description: Hills, Valley, Trees/Woods
Lot
- Size: 0.55 Acres
- Features: 0-1 Unit/Acre
Details
- Parcel number: 029032001
- Zoning: RSFY
- Special conditions: Standard
Construction
Type & style
- Home type: SingleFamily
- Architectural style: Traditional
- Property subtype: Single Family Residence
Materials
- Wood Siding
Condition
- Updated/Remodeled
- New construction: No
- Year built: 1929
Utilities & green energy
- Sewer: Septic Tank
- Water: Public
- Utilities for property: Electricity Connected, Natural Gas Connected, Water Connected
Community & HOA
Community
- Features: Rural
- Subdivision: Atnortheast(10)
Location
- Region: Atascadero
Financial & listing details
- Price per square foot: $432/sqft
- Tax assessed value: $1,141,000
- Annual tax amount: $12,953
- Date on market: 5/20/2024
- Cumulative days on market: 1 day
- Listing terms: Cash,Cash to New Loan,Conventional
- Exclusions: Washer, Dryer, Hot Tub
- Road surface type: Paved
Price history
| Date | Event | Price |
|---|---|---|
| 7/22/2024 | Sold | $1,141,055-0.8%$432/sqft |
Source:  CRMLS #PI24097867 Report a problem CRMLS #PI24097867 Report a problem | ||
| 6/8/2024 | Pending sale | $1,150,000$435/sqft |
Source: CRMLS #PI24097867 Report a problem | ||
| 5/22/2024 | Contingent | $1,150,000$435/sqft |
Source: CRMLS #PI24097867 Report a problem | ||
| 5/20/2024 | Listed for sale | $1,150,000+81.1%$435/sqft |
Source: CRMLS #PI24097867 Report a problem | ||
| 3/4/2019 | Sold | $635,000-2.2%$240/sqft |
Source:  CRMLS #NS19005598 Report a problem CRMLS #NS19005598 Report a problem | ||
| 1/31/2019 | Pending sale | $649,000$246/sqft |
Source: RE/MAX Parkside Real Estate #NS19005598 Report a problem | ||
| 1/29/2019 | Listed for sale | $649,000$246/sqft |
Source: RE/MAX Parkside Real Estate #NS19005598 Report a problem | ||
| 1/17/2019 | Pending sale | $649,000$246/sqft |
Source: RE/MAX Parkside Real Estate #NS19005598 Report a problem | ||
| 1/11/2019 | Listed for sale | $649,000+32.4%$246/sqft |
Source: RE/MAX Parkside Real Estate #NS19005598 Report a problem | ||
| 12/22/2016 | Sold | $490,000-6.7%$186/sqft |
Source: Public Record Report a problem | ||
| 11/4/2016 | Pending sale | $525,000$199/sqft |
Source: Visual Tour #1057220 Report a problem | ||
| 10/20/2016 | Price change | $525,000-6.3%$199/sqft |
Source: Visual Tour #1057220 Report a problem | ||
| 9/10/2016 | Price change | $560,000-2.6%$212/sqft |
Source: Visual Tour #1057220 Report a problem | ||
| 7/25/2016 | Price change | $575,000-2.5%$218/sqft |
Source: Visual Tour #1057220 Report a problem | ||
| 6/21/2016 | Price change | $590,000-5.6%$223/sqft |
Source: Visual Tour #1057220 Report a problem | ||
| 11/13/2015 | Price change | $625,000-3.8%$237/sqft |
Source: Visual Tour #1057220 Report a problem | ||
| 9/22/2015 | Price change | $650,000-7.1%$246/sqft |
Source: Visual Tour #1057220 Report a problem | ||
| 8/20/2015 | Price change | $699,900-3.5%$265/sqft |
Source: Visual Tour #1057220 Report a problem | ||
| 7/10/2015 | Listed for sale | $725,000$275/sqft |
Source: The Real Estate Book Report a problem | ||
Public tax history
| Year | Property taxes | Tax assessment |
|---|---|---|
| 2025 | $12,953 +67.9% | $1,141,000 +64.3% |
| 2024 | $7,717 +0% | $694,461 +2% |
| 2023 | $7,713 +1.3% | $680,845 +2% |
| 2022 | $7,618 +2% | $667,496 +2% |
| 2021 | $7,469 +1% | $654,409 +1% |
| 2020 | $7,392 +28.8% | $647,700 +27.1% |
| 2019 | $5,738 +2% | $509,796 +2% |
| 2018 | $5,624 +2% | $499,800 +2% |
| 2017 | $5,512 +278.9% | $490,000 +284.3% |
| 2016 | $1,455 | $127,496 +1.5% |
| 2015 | $1,455 +17.9% | $125,582 +2% |
| 2014 | $1,234 | $123,123 +2.5% |
| 2012 | -- | $120,166 +2% |
| 2011 | -- | $117,811 +0.8% |
| 2010 | -- | $116,931 -0.2% |
| 2009 | -- | $117,210 +2% |
| 2008 | -- | $114,913 +2% |
| 2007 | -- | $112,661 +2% |
| 2006 | -- | $110,453 +2% |
| 2005 | -- | $108,288 +2% |
| 2004 | -- | $106,166 +1.9% |
| 2003 | -- | $104,222 +2% |
| 2002 | -- | $102,180 +2% |
| 2001 | -- | $100,178 |
Find assessor info on the county website
Neighborhood: 93422
Nearby homes
- $811,0003 bd2 ba1.7k sqft5550 Vida Ave, Atascadero, CA 93422Off Market
- $940,2004 bd3 ba3k sqft5155 El Verano Ave, Atascadero, CA 93422Off Market
- $1,080,0004 bd2 ba2.4k sqft5355 El Verano Ave, Atascadero, CA 93422Sold
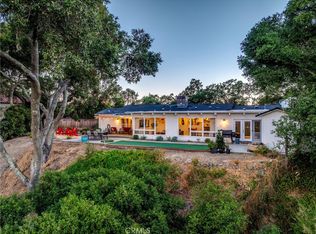
- $849,0003 bd2 ba1.5k sqft5560 Vida Ave, Atascadero, CA 93422Sold

- $866,6003 bd2 ba1.8k sqft5200 El Verano Ave, Atascadero, CA 93422Off Market
- $814,3003 bd2 ba1.5k sqft5220 Vida Ave, Atascadero, CA 93422Off Market
- $176,9305 bd3 ba1.8k sqft5135 El Verano Ave, Atascadero, CA 93422Off Market
- $1,350,0003 bd3 ba3k sqft5395 El Verano Ave, Atascadero, CA 93422Sold
Nearby schools
GreatSchools rating
- 6/10San Benito Elementary SchoolGrades: K-5Distance: 1.2 mi
- 7/10Atascadero Middle SchoolGrades: 6-8Distance: 0.9 mi
- 8/10Atascadero High SchoolGrades: 9-12Distance: 1.2 mi


Get pre-qualified for a loan
At Zillow Home Loans, we can pre-qualify you in as little as 5 minutes with no impact to your credit score.An equal housing lender. NMLS #10287.
Sell for more on Zillow
Get a Zillow Showcase℠ listing at no additional cost and you could sell for .
$1,217,200
2% more
+$24,344
With Zillow Showcase(estimated)
$1,241,544
- California
- San Luis Obispo County
- Atascadero
- 93422
- 5275 El Verano Ave
Nearby cities
Nearby zip codes
Other Atascadero Topics
