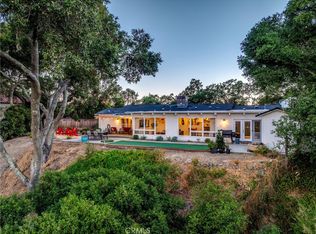
Stunning Spanish Contemporary residence! Situated on a 30,000 square foot parcel in an oak studded hilltop setting that enjoys peaceful views of sun-kissed hills and the Salinas River Valley, this custom-built home features over 3,000 square feet of living space with three spacious bedrooms, each with updated wood laminate flooring, and three luxuriously appointed baths. Stepping under the dramatic portico entry, with an open beam ceiling, and into this truly special property and you are surrounded with quality finishes such as Saltillo tile and solid Maple floors, casement windows, a newly painted interior, and beautiful open beamed ceilings. An entertainer’s dream, the formal living room boasts voluminous cathedral ceilings, an expansive picture window that showcases panoramic vistas, a cozy gas fireplace, and art niches. With a wet bar and a built-in media cabinet, the adjacent dining room (optional family room) is perfectly suited for an elegant dinner party with friends. The kitchen features custom cabinetry, granite slab countertops and backsplash, Bosch dishwasher, KitchenAid double ovens, Viking six burner gas cooktop and hood vent, Magic Chef microwave, Sub Zero refrigerator, and a breakfast bar. The beautiful gourmet kitchen was designed with one thing in mind, creating an amazing culinary experience, and the adjoining family room (optional formal dining room) is a comfortable space to unwind at the end of the day. A tranquil retreat, the private owner’s suite includes automatic shades, dual closets with mirrored doors and built-in organizers, and the en-suite bath has a spa-like feel with an oversized soaking tub with a marble deck, granite slab countertops, dual sinks, and a luxurious shower with a granite tile surround and a frameless glass enclosure. Conveniently located adjacent to a guest bath with stylish granite touches, you’ll find two secondary bedrooms, including one bedroom with built-in cabinetry and an extra deep closet that can be re-imagined as an office. Completing the functional layout are four distinct outdoor seating and entertaining areas: a front patio, a main level patio/balcony with composite decking, a covered lower rear patio with Saltillo tile and a wood deck that steps down to a garden area, and a private patio off a secondary bedroom. Additional hi-lights include a laundry room with utility sink and upper/lower cabinetry, two-car garage with an expansive workshop area, new AC condenser/coil, and a three-bay carport.
Sold for $1,350,000
Listed by: Central Coast Sotheby's International Realty • David Campa • Contact: 805-431-0042
Bought with: Home & Ranch Sotheby's Intl
$1,350,000
5395 El Verano Ave, Atascadero, CA 93422
3beds
3,018sqft
Single Family Residence
Built in 1994
0.69 Acres Lot
$1,393,800 Zestimate®
$447/sqft
$4,097 Estimated rent
Home value
$1,393,800
$1.32M - $1.48M
$4,097/mo
Zestimate® history
Owner options
List your home for rent
$4,097/mo
Rent Zestimate®
Find your next renter with Zillow Rental Manager. Plus, with online applications, you can quickly screen prospective tenants – for free.
$4,097/mo
Rent Zestimate®
Refinance and save
$8,623/mo
Est. payment
Refinancing to a lower rate could help reduce your monthly payments and save thousands over the life of the loan.
$8,623/mo
Est. payment
Explore your selling options
Work with a Zillow partner agent
Leverage their expertise and Zillow's premium Showcase listings to get your home seen by more buyers.
Get startedList with your own agent
Get your home in front of millions of buyers by listing it on Zillow.
Learn how to do itSell it yourself
Take full control of how buyers see your home on Zillow by listing For Sale by Owner (FSBO).
List your homeWhat's special
Cozy gas fireplaceCustom-built homeWet barUtility sinkQuality finishesGarden areaDual sinks
Zillow last checked:
Listing updated:
Listed by:
David Campa DRE #01273937 805-431-0042,
Central Coast Sotheby's International Realty,
Jennifer Campa DRE #01441288 805-781-6040,
Central Coast Sotheby's International Realty
Bought with:
Francesco Pierini, DRE #02052032
Home & Ranch Sotheby's Intl
Source: CRMLS,MLS#: SC23220296 Originating MLS: California Regional MLS
Originating MLS: California Regional MLSFacts & features
Interior
Bedrooms & bathrooms
- Bedrooms: 3
- Bathrooms: 3
- Full bathrooms: 1
- 3/4 bathrooms: 1
- 1/2 bathrooms: 1
- Main level bathrooms: 1
Rooms
- Room types: Entry/Foyer, Family Room, Kitchen, Laundry, Living Room, Primary Bedroom, Dining Room
Primary bedroom
- Features: Primary Suite
Bathroom
- Features: Bathtub, Dual Sinks, Enclosed Toilet, Granite Counters, Soaking Tub, Separate Shower
Kitchen
- Features: Granite Counters, Kitchen Island, Kitchen/Family Room Combo, Pots & Pan Drawers
Heating
- Forced Air, Natural Gas
Cooling
- Central Air
Appliances
- Included: Double Oven, Dishwasher, Gas Cooktop, Disposal, Microwave, Refrigerator, Range Hood, Water Heater, Water Purifier
- Laundry: Electric Dryer Hookup, Gas Dryer Hookup, Laundry Room
Features
- Beamed Ceilings, Wet Bar, Breakfast Bar, Built-in Features, Balcony, Separate/Formal Dining Room, Granite Counters, High Ceilings, Laminate Counters, Recessed Lighting, Track Lighting, Bar, Primary Suite
- Flooring: Laminate, Tile, Wood
- Has fireplace: Yes
- Fireplace features: Gas, Living Room
- Common walls with other units/homes: No Common Walls
Interior area
- Total interior livable area: 3,018 sqft
Property
Parking
- Total spaces: 2
- Parking features: Carport, Garage
- Attached garage spaces: 2
- Has carport: Yes
Features
- Levels: Two
- Stories: 2
- Entry location: 2
- Patio & porch: Covered, Deck, Front Porch, Patio, See Remarks, Tile
- Exterior features: Rain Gutters
- Pool features: None
- Spa features: None
- Fencing: Partial
- Has view: Yes
- View description: Hills, Panoramic, Valley, Trees/Woods
Lot
- Size: 0.69 Acres
- Features: Landscaped
Details
- Parcel number: 029042015
- Special conditions: Standard
Construction
Type & style
- Home type: SingleFamily
- Architectural style: Contemporary,Spanish
- Property subtype: Single Family Residence
Materials
- Block, Stucco
- Foundation: Slab
- Roof: Clay
Condition
- New construction: No
- Year built: 1994
Utilities & green energy
- Sewer: Public Sewer
- Water: Public
- Utilities for property: Cable Available, Electricity Connected, Natural Gas Connected, Phone Connected, Sewer Connected, Water Connected
Community & HOA
Community
- Features: Suburban
- Subdivision: Atnortheast(10)
Location
- Region: Atascadero
Financial & listing details
- Price per square foot: $447/sqft
- Tax assessed value: $1,377,000
- Annual tax amount: $15,729
- Date on market: 12/4/2023
- Cumulative days on market: 41 days
- Listing terms: Cash,Cash to New Loan
- Inclusions: Refrigerator, washer and dryer
- Exclusions: Wine refrigerator
- Road surface type: Paved
Price history
| Date | Event | Price |
|---|---|---|
| 2/13/2024 | Sold | $1,350,000$447/sqft |
Source:  CRMLS #SC23220296 Report a problem CRMLS #SC23220296 Report a problem | ||
| 1/14/2024 | Pending sale | $1,350,000$447/sqft |
Source: CRMLS #SC23220296 Report a problem | ||
| 12/4/2023 | Listed for sale | $1,350,000+12.5%$447/sqft |
Source: CRMLS #SC23220296 Report a problem | ||
| 7/11/2022 | Sold | $1,200,000+0.1%$398/sqft |
Source: Public Record Report a problem | ||
| 6/27/2022 | Pending sale | $1,199,000$397/sqft |
Source: CRMLS #SC22134906 Report a problem | ||
| 6/21/2022 | Listed for sale | $1,199,000+99.8%$397/sqft |
Source: CRMLS #SC22134906 Report a problem | ||
| 6/29/2009 | Sold | $600,000$199/sqft |
Source: Public Record Report a problem | ||
Public tax history
| Year | Property taxes | Tax assessment |
|---|---|---|
| 2025 | $15,729 +15.6% | $1,377,000 +12.5% |
| 2024 | $13,601 +0% | $1,224,000 +2% |
| 2023 | $13,595 +64.8% | $1,200,000 +64.4% |
| 2022 | $8,249 +2% | $729,812 +2% |
| 2021 | $8,086 +1% | $715,503 +1% |
| 2020 | $8,002 +2% | $708,167 +2% |
| 2019 | $7,844 +2% | $694,282 +2% |
| 2018 | $7,689 +11.2% | $680,670 +11% |
| 2017 | $6,916 +0% | $613,000 |
| 2016 | $6,916 | $613,000 +8.7% |
| 2015 | $6,916 +16.8% | $564,000 |
| 2014 | $5,921 | $564,000 +22.6% |
| 2012 | -- | $460,000 -7.1% |
| 2011 | -- | $495,000 -17.5% |
| 2010 | -- | $600,000 +64.3% |
| 2009 | -- | $365,134 +2% |
| 2008 | -- | $357,975 +2% |
| 2007 | -- | $350,956 +2% |
| 2006 | -- | $344,076 +2% |
| 2005 | -- | $337,331 +2% |
| 2004 | -- | $330,718 +1.9% |
| 2003 | -- | $324,658 +2% |
| 2002 | -- | $318,293 +2% |
| 2001 | -- | $312,053 |
Find assessor info on the county website
Neighborhood: 93422
Nearby homes
- $736,5004 bd2 ba1.6k sqft5540 Vida Ave, Atascadero, CA 93422Off Market
- $1,080,0004 bd2 ba2.4k sqft5355 El Verano Ave, Atascadero, CA 93422Sold
- $818,8003 bd2 ba1.5k sqft5220 Vida Ave, Atascadero, CA 93422Off Market
- $815,0003 bd2 ba1.5k sqft5300 San Jacinto Ave, Atascadero, CA 93422Sold
- $511,100-- bd1 ba750 sqft5290 San Jacinto Ave, Atascadero, CA 93422Off Market
- $816,6003 bd2 ba1.7k sqft5550 Vida Ave, Atascadero, CA 93422Off Market
- $1,141,0553 bd3 ba2.6k sqft5275 El Verano Ave, Atascadero, CA 93422Sold
- $687,2003 bd2 ba1.4k sqft5555 Vida Ave, Atascadero, CA 93422Off Market
Nearby schools
GreatSchools rating
- 6/10San Benito Elementary SchoolGrades: K-5Distance: 1.2 mi
- 7/10Atascadero Middle SchoolGrades: 6-8Distance: 0.8 mi
- 8/10Atascadero High SchoolGrades: 9-12Distance: 1.1 mi


Get pre-qualified for a loan
At Zillow Home Loans, we can pre-qualify you in as little as 5 minutes with no impact to your credit score.An equal housing lender. NMLS #10287.
Sell for more on Zillow
Get a Zillow Showcase℠ listing at no additional cost and you could sell for .
$1,393,800
2% more
+$27,876
With Zillow Showcase(estimated)
$1,421,676
- California
- San Luis Obispo County
- Atascadero
- 93422
- 5395 El Verano Ave
Nearby cities
Nearby zip codes
Other Atascadero Topics
