Welcome to 5355 El Verano Ave, a one of kind property with stunning views. Completely remodeled, this single story 4-bedroom, 2 bath, 2,424 sqft home is perfectly situated on an oak studded hilltop one acre lot. Upon entering the home you’ll see a peak of the views from the entry pulling you toward the living room & kitchen. But as you proceed toward the views, you’ll notice the exquisite remodel and attention to detail with crown molding, solid core interior doors, high end 8” plank vinyl flooring and recessed lighting throughout the entire home. From the entry on the left through beautiful double French doors is a spacious office/den or guest accommodations. The hallway begins on your right with the custom guest bath complete with a quartz countertop vanity and custom tile shower. Three spacious bedrooms are located down the hall with the primary suite offering a walk-in closet, additional double closet, exterior double French doors leading to the covered deck and located facing East to enjoy the amazing sunrises that occur throughout the year. The primary bath includes an amazing soaking tub, spacious tiled shower, quartz counter tops and dual sinks. From the entry and hallway, the view begins to present itself leading you into the heart of the home where the custom kitchen opens to the living room and dining area with large picture windows showcasing the spectacular views of the Salinas River Valley. The custom kitchen offers quartz countertops, a spacious island with bar seating, stainless-steel Kitchen Aid appliances that include a double oven, dishwasher, 4-burner stove with a griddle & grill all complimented by a retractable wall mounted pot filler nicely situated with the subway tile backsplash. The dining area is just off the kitchen with a built-in cabinet with quartz countertop and two generous wine refrigerators. Adjacent to the dining area is the movie room or fourth bedroom with digital 7.1 Dolby sound. Additional amenities include covered RV parking, owned solar, oversized 2-car garage with built-in cabinets and work bench, custom concrete basketball area with top-rated outdoor hoop, putting/chipping green, newer HVAC, all new electrical & plumbing, dog kennel, and detached shed that could be an office. This property offers a comfortable lifestyle with privacy, amazing views, all within walking distance (1 mile) to the new revitalized Atascadero downtown where you can enjoy nice restaurants, music, and the sunken garden farmer’s market.
Sold for $1,080,000
Listed by: RE/MAX Success • Ken Ardouin • Contact: 805-455-7884
Bought with: RE/MAX Success
$1,080,000
5355 El Verano Ave, Atascadero, CA 93422
4beds
2,424sqft
Single Family Residence
Built in 1960
1.03 Acres Lot
$1,096,300 Zestimate®
$446/sqft
$3,532 Estimated rent
Home value
$1,096,300
$1.01M - $1.19M
$3,532/mo
Zestimate® history
Owner options
List your home for rent
$3,532/mo
Rent Zestimate®
Find your next renter with Zillow Rental Manager. Plus, with online applications, you can quickly screen prospective tenants – for free.
$3,532/mo
Rent Zestimate®
Refinance and save
$6,781/mo
Est. payment
Refinancing to a lower rate could help reduce your monthly payments and save thousands over the life of the loan.
$6,781/mo
Est. payment
Explore your selling options
Work with a Zillow partner agent
Leverage their expertise and Zillow's premium Showcase listings to get your home seen by more buyers.
Get startedList with your own agent
Get your home in front of millions of buyers by listing it on Zillow.
Learn how to do itSell it yourself
Take full control of how buyers see your home on Zillow by listing For Sale by Owner (FSBO).
List your homeWhat's special
Zillow last checked:
Listing updated:
Listed by:
Ken Ardouin DRE #01275136 805-455-7884,
RE/MAX Success
Bought with:
Alicia Walker, DRE #02032219
RE/MAX Success
Source: CRMLS,MLS#: SC25180927 Originating MLS: California Regional MLS
Originating MLS: California Regional MLSFacts & features
Interior
Bedrooms & bathrooms
- Bedrooms: 4
- Bathrooms: 2
- Full bathrooms: 1
- 3/4 bathrooms: 1
- Main level bathrooms: 1
- Main level bedrooms: 1
Rooms
- Room types: Bedroom, Den, Primary Bathroom, Primary Bedroom, Office
Bedroom
- Features: Bedroom on Main Level
Bathroom
- Features: Bathtub
Kitchen
- Features: Kitchen Island, Pots & Pan Drawers, Quartz Counters, Remodeled, Self-closing Cabinet Doors, Self-closing Drawers, Updated Kitchen
Heating
- Central
Cooling
- Central Air
Appliances
- Included: Built-In Range, Double Oven, Dishwasher, Water Softener, Tankless Water Heater
- Laundry: Inside, Laundry Room
Features
- Breakfast Bar, Built-in Features, Ceiling Fan(s), Crown Molding, Quartz Counters, Recessed Lighting, Wired for Data, Bedroom on Main Level
- Flooring: Vinyl
- Doors: French Doors
- Windows: Double Pane Windows
- Has fireplace: Yes
- Fireplace features: Den, Gas
- Common walls with other units/homes: No Common Walls
Interior area
- Total interior livable area: 2,424 sqft
Property
Parking
- Total spaces: 3
- Parking features: Attached Carport, Asphalt, Concrete, Door-Multi, Driveway Level, Driveway, Driveway Up Slope From Street, Electric Vehicle Charging Station(s), Garage, Garage Door Opener, Oversized, Paved, RV Access/Parking, RV Covered
- Attached garage spaces: 2
- Carport spaces: 1
- Covered spaces: 3
Accessibility
- Accessibility features: None
Features
- Levels: One
- Stories: 1
- Entry location: 1
- Patio & porch: Covered, Deck
- Exterior features: Rain Gutters
- Pool features: None
- Has spa: Yes
- Spa features: See Remarks
- Fencing: Good Condition,Wood
- Has view: Yes
- View description: Hills, Valley
Lot
- Size: 1.03 Acres
- Features: 0-1 Unit/Acre, Lot Over 40000 Sqft
Details
- Additional structures: Shed(s)
- Parcel number: 029042004
- Zoning: RSFY
- Special conditions: Standard
Construction
Type & style
- Home type: SingleFamily
- Architectural style: Ranch
- Property subtype: Single Family Residence
Materials
- Drywall, Redwood Siding, Wood Siding
- Foundation: Slab
- Roof: Composition
Condition
- Updated/Remodeled
- New construction: No
- Year built: 1960
Utilities & green energy
- Electric: 220 Volts in Garage, Photovoltaics on Grid, 220 Volts For Spa, Photovoltaics Seller Owned
- Sewer: Septic Tank
- Utilities for property: Natural Gas Connected, Water Connected
Community & HOA
Community
- Features: Hiking
- Security: Smoke Detector(s)
- Subdivision: Atsoutheast(40)
Location
- Region: Atascadero
Financial & listing details
- Price per square foot: $446/sqft
- Tax assessed value: $149,827
- Annual tax amount: $1,631
- Date on market: 8/13/2025
- Cumulative days on market: 71 days
- Listing terms: Cash,Cash to New Loan
Price history
| Date | Event | Price |
|---|---|---|
| 12/10/2025 | Sold | $1,080,000-6.8%$446/sqft |
Source:  CRMLS #SC25180927 Report a problem CRMLS #SC25180927 Report a problem | ||
| 11/18/2025 | Pending sale | $1,159,000$478/sqft |
Source: CRMLS #SC25180927 Report a problem | ||
| 10/24/2025 | Contingent | $1,159,000$478/sqft |
Source: CRMLS #SC25180927 Report a problem | ||
| 9/4/2025 | Price change | $1,159,000-3.3%$478/sqft |
Source: CRMLS #SC25180927 Report a problem | ||
| 8/13/2025 | Listed for sale | $1,199,000+103.2%$495/sqft |
Source: CRMLS #SC25180927 Report a problem | ||
| 9/13/2018 | Sold | $590,000$243/sqft |
Source: Public Record Report a problem | ||
Public tax history
| Year | Property taxes | Tax assessment |
|---|---|---|
| 2025 | $1,631 +5% | $149,827 +2% |
| 2024 | $1,554 +0.1% | $146,890 +2% |
| 2023 | $1,552 +1.4% | $144,010 +2% |
| 2022 | $1,531 +2.1% | $141,188 +2% |
| 2021 | $1,500 +1.1% | $138,421 +1% |
| 2020 | $1,484 +2.1% | $137,002 +2% |
| 2019 | $1,453 +2.1% | $134,317 +2% |
| 2018 | $1,423 +2.1% | $131,684 +2% |
| 2017 | $1,394 +2.1% | $129,103 +2% |
| 2016 | $1,365 | $126,572 +1.5% |
| 2015 | $1,365 +11.4% | $124,672 +2% |
| 2014 | $1,225 | $122,230 +2.5% |
| 2012 | -- | $119,294 +2% |
| 2011 | -- | $116,956 +0.8% |
| 2010 | -- | $116,083 -0.2% |
| 2009 | -- | $116,360 +2% |
| 2008 | -- | $114,079 +2% |
| 2007 | -- | $111,843 +2% |
| 2006 | -- | $109,651 +2% |
| 2005 | -- | $107,502 +2% |
| 2004 | -- | $105,395 +1.9% |
| 2003 | -- | $103,464 +2% |
| 2002 | -- | $101,436 +2% |
| 2001 | -- | $99,448 |
Find assessor info on the county website
Neighborhood: 93422
Nearby homes
- $1,350,0003 bd3 ba3k sqft5395 El Verano Ave, Atascadero, CA 93422Sold
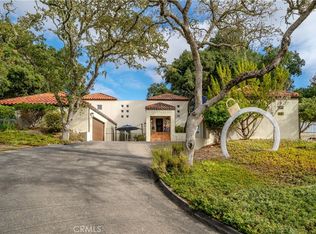
- $811,6003 bd2 ba1.5k sqft5220 Vida Ave, Atascadero, CA 93422Off Market
- $1,141,0553 bd3 ba2.6k sqft5275 El Verano Ave, Atascadero, CA 93422Sold
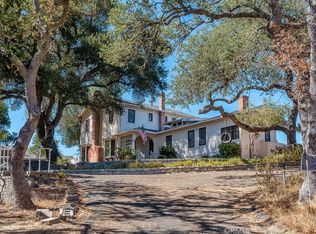
- $718,5004 bd2 ba1.6k sqft5540 Vida Ave, Atascadero, CA 93422Off Market
- $781,9003 bd2 ba1.7k sqft5095 El Verano Ave, Atascadero, CA 93422Off Market
- $811,0003 bd2 ba1.7k sqft5550 Vida Ave, Atascadero, CA 93422Off Market
- $500,200-- bd1 ba750 sqft5290 San Jacinto Ave, Atascadero, CA 93422Off Market
- $815,0003 bd2 ba1.5k sqft5300 San Jacinto Ave, Atascadero, CA 93422Sold
Nearby schools
GreatSchools rating
- 6/10San Benito Elementary SchoolGrades: K-5Distance: 1.2 mi
- 7/10Atascadero Middle SchoolGrades: 6-8Distance: 0.8 mi
- 8/10Atascadero High SchoolGrades: 9-12Distance: 1.1 mi


Get pre-qualified for a loan
At Zillow Home Loans, we can pre-qualify you in as little as 5 minutes with no impact to your credit score.An equal housing lender. NMLS #10287.
Sell for more on Zillow
Get a Zillow Showcase℠ listing at no additional cost and you could sell for .
$1,096,300
2% more
+$21,926
With Zillow Showcase(estimated)
$1,118,226
- California
- San Luis Obispo County
- Atascadero
- 93422
- 5355 El Verano Ave
Nearby cities
Nearby zip codes
Other Atascadero Topics
