The stylish and versatile two-story Talent is thoughtfully designed to meet must-haves for comfort and functionality. The main level features an open kitchen with adjoining dining area and great room, creating an ideal space for both entertaining and everyday living. Upstairs offers well-sized bedrooms, a convenient laundry room, and an additional full bathroom with a large loft area. The private main bedroom includes an oversized closet and an en suite bath with dual vanity and soaking tub. Full landscape front and backyard with covered patio. Completion Winter 2026
Pending
Price increase: $150K (6/24)
$539,990
5275 Holly St, Springfield, OR 97478
3beds
2,250sqft
Residential, Single Family Residence
Built in 2026
3,920 Square Feet Lot
$-- Zestimate®
$240/sqft
$32/mo HOA
What's special
Large loft areaCovered patioConvenient laundry roomGreat roomAdjoining dining areaOpen kitchenWell-sized bedrooms
- 26 days
- 159
- 9
Zillow last checked:
Listing updated:
Listed by:
Sashila Gonzalez 541-788-2281,
New Home Star Oregon, LLC,
Kevin Watson 541-223-6765,
New Home Star Oregon, LLC
Source: RMLS (OR),MLS#: 253767115
Facts & features
Interior
Bedrooms & bathrooms
- Bedrooms: 3
- Bathrooms: 3
- Full bathrooms: 2
- Partial bathrooms: 1
- Main level bathrooms: 2
Rooms
- Room types: Laundry, Loft, Bedroom 2, Bedroom 3, Dining Room, Family Room, Kitchen, Living Room, Primary Bedroom
Primary bedroom
- Features: Double Sinks, Walkin Shower, Wallto Wall Carpet
- Level: Upper
- Area: 210
- Dimensions: 14 x 15
Bedroom 2
- Level: Upper
- Area: 121
- Dimensions: 11 x 11
Bedroom 3
- Level: Upper
- Area: 130
- Dimensions: 13 x 10
Dining room
- Level: Main
- Area: 132
- Dimensions: 12 x 11
Kitchen
- Features: Dishwasher, Quartz
- Level: Main
Living room
- Level: Main
- Area: 288
- Dimensions: 16 x 18
Heating
- Forced Air
Cooling
- ENERGY STAR Qualified Equipment
Appliances
- Included: Dishwasher, Disposal, Free-Standing Gas Range, Microwave, Electric Water Heater
Features
- Quartz, Double Vanity, Walkin Shower, Pantry
- Flooring: Luxury Vinyl Plank, Wall to Wall Carpet
- Windows: Double Pane Windows, Vinyl Frames
- Basement: Crawl Space
- Number of fireplaces: 1
- Fireplace features: Gas
Interior area
- Total structure area: 2,250
- Total interior livable area: 2,250 sqft
Property
Parking
- Total spaces: 2
- Parking features: Driveway, Garage Door Opener, Attached
- Attached garage spaces: 2
- Has uncovered spaces: Yes
Features
- Levels: Two
- Stories: 2
- Patio & porch: Covered Patio, Porch
- Exterior features: Yard
- Has view: Yes
- View description: Trees/Woods
Lot
- Size: 3,920 Square Feet
- Features: Sprinkler, SqFt 3000 to 4999
Details
- Parcel number: 1918164
Construction
Type & style
- Home type: SingleFamily
- Property subtype: Residential, Single Family Residence
Materials
- Lap Siding
- Foundation: Stem Wall
- Roof: Composition
Condition
- New Construction
- New construction: Yes
- Year built: 2026
Details
- Warranty included: Yes
Utilities & green energy
- Gas: Gas
- Sewer: Public Sewer
- Water: Public
Community & HOA
HOA
- Has HOA: Yes
- HOA fee: $95 quarterly
- Second HOA fee: $200 one time
Location
- Region: Springfield
Financial & listing details
- Price per square foot: $240/sqft
- Annual tax amount: $93
- Date on market: 8/19/2026
- Cumulative days on market: 26 days
- Listing terms: Cash,Conventional,FHA,VA Loan
- Road surface type: Paved
Estimated market value
Not available
Estimated sales range
Not available
Not available
Price history
| Date | Event | Price |
|---|---|---|
| 9/8/2026 | Pending sale | $539,990$240/sqft |
Source:  RMLS (OR) #253767115 Report a problem RMLS (OR) #253767115 Report a problem | ||
| 6/24/2026 | Price change | $539,990+38.5%$240/sqft |
Source:  Hayden Homes Report a problem Hayden Homes Report a problem | ||
| 3/19/2026 | Listed for sale | $389,990$173/sqft |
Source: Hayden Homes Report a problem | ||
Public tax history
Tax history is unavailable.
Monthly payment
Est. payment
Payment breakdown
Explore the cost of this home by adjusting the details. Changes won't be saved.Climate risks
Neighborhood: 97478
Nearby schools
Schools provided by the listing agent
- Elementary: Douglas Gardens
- Middle: Thurston
- High: Thurston
Source: RMLS (OR). This data may not be complete. We recommend contacting the local school district to confirm school assignments for this home.
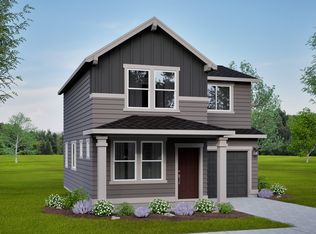
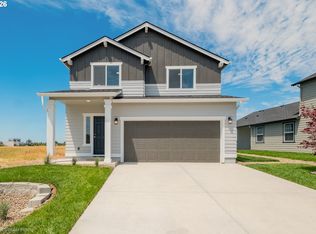
Similar homes
- $539,9903 bd3 ba2.2k sqft5235 Red Oak Dr, Springfield, OR 97478New Construction
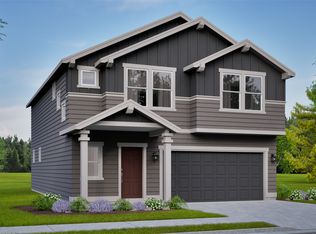 Hayden Homes
 - $439,9903 bd3 ba1.3k sqft5229 Red Oak Dr, Springfield, OR 97478Active
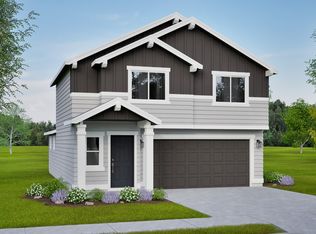
 RMLS (OR)
 - $499,0003 bd3 ba2k sqft5286 Squirrel St, Springfield, OR 97478Active
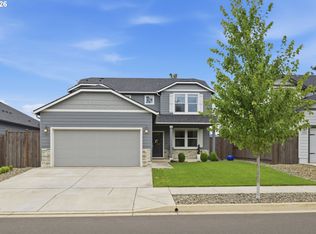 MLS ID #797277629, Joshua Cooley, Keller Williams The Cooley Real Estate Group. RMLS (OR)
 - from $489,9903 bd3 ba2.2k sqftThe Talent Plan, Woodland Ridge, Springfield, OR 97478New Construction
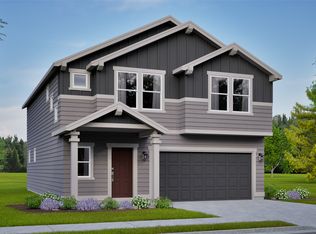 Hayden Homes
 - $524,0004 bd3 ba2.4k sqft4630 Glacier Meadows Loop, Springfield, OR 97478ActiveMLS ID #246911879, Stephanie Coats, Keller Williams Realty Eugene and Springfield. RMLS (OR)
- $474,0003 bd3 ba2k sqft5290 Squirrel St, Springfield, OR 97478ActiveMLS ID #711138732, Stephen Bates, United Real Estate Properties. RMLS (OR)
- $487,9903 bd3 ba1.7k sqft5260 Holly St, Springfield, OR 97478ActiveRMLS (OR)
- $525,0005 bd3 ba2.3k sqft553 S 48th Pl, Springfield, OR 97478ActiveMLS ID #624018135, Debi Svingen, Elite Realty Professionals. RMLS (OR)
- $445,0003 bd3 ba1.4k sqft4868 Glacier Dr, Springfield, OR 97478ActiveMLS ID #571948379, Melissa McGuire, Berkshire Hathaway HomeServices Real Estate Professionals. RMLS (OR)
- $589,0003 bd3 ba2.1k sqft7260 Glacier Dr, Springfield, OR 97478ActiveMLS ID #218761473, Lynne Gately, John L. Scott Eugene. RMLS (OR)
- $494,9003 bd3 ba1.9k sqft5737 Basalt Ct, Springfield, OR 97478ActiveMLS ID #741037950, Lilia Andrew, Lennar Sales Corp. RMLS (OR)
- $457,9903 bd3 ba1.5k sqft5254 Holly St, Springfield, OR 97478ActiveRMLS (OR)
- $485,0003 bd2 ba1.5k sqft5088 Holly St, Springfield, OR 97478ActiveMLS ID #577577531, River Molyneaux, Windermere RE Lane County. RMLS (OR)
- $629,0004 bd3 ba2.9k sqft5094 Cedar View Dr, Springfield, OR 97478ActiveMLS ID #260116740, Amber Combs, John L. Scott Eugene. RMLS (OR)
- $489,9004 bd4 ba1.9k sqft5733 Basalt Ct, Springfield, OR 97478ActiveMLS ID #387215135, Lilia Andrew, Lennar Sales Corp. RMLS (OR)
- $419,0003 bd2 ba1.3k sqft933 S 44th St, Springfield, OR 97478ActiveMLS ID #223828149, Beth Blackwell, Triple Oaks Realty LLC. RMLS (OR)
