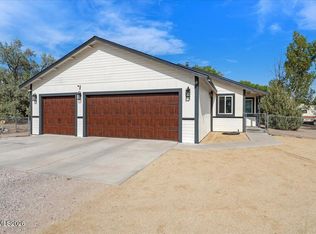
Beautiful 5-acre property offers the perfect combination of comfortable living, spacious outbuildings, and room for animals. The well-maintained home features 3 bedrooms, 2 bathrooms, laminate flooring, and upgraded kitchen countertops. A stunning wood-burning fireplace surrounded by natural rock and vaulted ceilings creates an inviting living room space. Enjoy the outdoor space with the covered oversized back patio or the 20x20 gazebo, perfect for entertaining, relaxing, or taking in the peaceful surroundings. This property also features a 24x30 carport and an impressive 30x40 shop with 12-foot doors, 200-amp electrical service, and a lift that is included in the sale. Plenty of space for vehicles, equipment, hobbies and projects; this shop is sure to impress! A great opportunity to enjoy country living and plenty of room to make it your own.
Active
$575,000
5275 Toyon Dr, Fallon, NV 89406
3beds
1,632sqft
Single Family Residence
Built in 1992
5.01 Acres Lot
$563,800 Zestimate®
$352/sqft
$-- HOA
What's special
Covered oversized back patioVaulted ceilingsUpgraded kitchen countertopsLaminate flooringWell-maintained home
- 7 days
- 796
- 49
Zillow last checked:
Listing updated:
Listed by:
Shannon Nelson S.170113 775-224-4163,
Berney Realty, LTD,
Joshua Berney S.181340 775-427-1319,
Berney Realty, LTD
Source: NNRMLS,MLS#: 260010879
Facts & features
Interior
Bedrooms & bathrooms
- Bedrooms: 3
- Bathrooms: 2
- Full bathrooms: 2
Heating
- Propane
Cooling
- Central Air
Appliances
- Included: Dishwasher, Electric Oven, Electric Range, Oven, Refrigerator
- Laundry: Laundry Room, Shelves, Washer Hookup
Features
- Breakfast Bar, Ceiling Fan(s), Entrance Foyer, High Ceilings, Pantry, Vaulted Ceiling(s), Walk-In Closet(s)
- Flooring: Carpet, Luxury Vinyl
- Windows: Double Pane Windows, Vinyl Frames
- Number of fireplaces: 1
- Fireplace features: Free Standing, Wood Burning, Wood Burning Stove
- Common walls with other units/homes: No Common Walls
Interior area
- Total structure area: 1,632
- Total interior livable area: 1,632 sqft
Property
Parking
- Total spaces: 8
- Parking features: Attached, Carport, Detached, Garage, Garage Door Opener, RV Access/Parking, RV Garage
- Attached garage spaces: 5
- Has carport: Yes
Features
- Levels: One
- Stories: 1
- Patio & porch: Porch, Covered, Patio
- Exterior features: Rain Gutters, RV Hookup
- Spa features: None
- Fencing: Partial
- Has view: Yes
- View description: Meadow, Mountain(s), Trees/Woods
Lot
- Size: 5.01 Acres
- Features: Corner Lot, Gentle Sloping, Landscaped, Sprinklers In Front, Sprinklers In Rear
Details
- Additional structures: Shed(s), Workshop
- Parcel number: 00643550
- Zoning: A5
- Horses can be raised: Yes
Construction
Type & style
- Home type: SingleFamily
- Property subtype: Single Family Residence
Materials
- Brick
- Foundation: Crawl Space
- Roof: Composition,Shingle
Condition
- New construction: No
- Year built: 1992
Utilities & green energy
- Sewer: Septic Tank
- Water: Well
- Utilities for property: Cable Available, Electricity Connected, Internet Available, Natural Gas Not Available, Phone Available, Cellular Coverage
Community & HOA
Community
- Security: Smoke Detector(s)
HOA
- Has HOA: No
Location
- Region: Fallon
Financial & listing details
- Price per square foot: $352/sqft
- Tax assessed value: $236,065
- Annual tax amount: $2,220
- Date on market: 8/21/2026
- Cumulative days on market: 8 days
- Listing terms: Cash,Conventional,FHA,USDA Loan,VA Loan
Estimated market value
$563,800
$536,000 - $592,000
$2,459/mo
Price history
| Date | Event | Price |
|---|---|---|
| 8/21/2026 | Listed for sale | $575,000+296.6%$352/sqft |
Source:  NNRMLS #260010879 Report a problem NNRMLS #260010879 Report a problem | ||
| 8/6/2012 | Sold | $145,000$89/sqft |
Source: Public Record Report a problem | ||
Public tax history
| Year | Property taxes | Tax assessment |
|---|---|---|
| 2025 | $2,093 +3.1% | $82,623 -1.6% |
| 2024 | $2,030 +8% | $83,936 +16.5% |
| 2023 | $1,880 +5.6% | $72,076 +16.7% |
| 2022 | $1,781 | $61,771 +4.2% |
| 2021 | $1,781 +3.5% | $59,299 -2% |
| 2020 | $1,720 | $60,486 +4.1% |
| 2019 | $1,720 +7.4% | $58,107 +7.7% |
| 2018 | $1,602 +4.8% | $53,942 +12.7% |
| 2017 | $1,529 +16.7% | $47,866 +6.4% |
| 2016 | $1,310 +4.5% | $44,967 +4.9% |
| 2015 | $1,254 +2.9% | $42,849 +5.2% |
| 2014 | $1,218 | $40,745 -0.4% |
| 2013 | -- | $40,926 |
| 2012 | -- | $40,926 -12.2% |
| 2011 | -- | $46,606 -12.1% |
| 2010 | -- | $53,017 -1.1% |
| 2009 | -- | $53,609 +0.8% |
| 2008 | -- | $53,174 +2.5% |
| 2007 | -- | $51,881 +13% |
| 2006 | -- | $45,899 +8.2% |
| 2005 | -- | $42,424 |
Find assessor info on the county website
Monthly payment
Est. payment
Payment breakdown
Explore the cost of this home by adjusting the details. Changes won't be saved.Climate risks
Neighborhood: 89406
Nearby schools
Schools provided by the listing agent
- Elementary: Fallon/Other
- Middle: Churchill
- High: Churchill
Source: NNRMLS. This data may not be complete. We recommend contacting the local school district to confirm school assignments for this home.
Similar homes
- $515,0003 bd2 ba1.6k sqft4320 Margoree Ln, Fallon, NV 89406Active

 MLS ID #260010807, Amber Esposito, RE/MAX Professionals-Fernley. NNRMLS
 - $550,0003 bd2 ba1.5k sqft3000 Fischer Pl, Fallon, NV 89406Active
 MLS ID #260007948, Jennifer Nelson, RE/MAX Professionals-Reno. NNRMLS
 - $520,0004 bd2 ba1.6k sqft4262 Margoree Ln, Fallon, NV 89406Active
 MLS ID #260008513, Shannon Anderson, Berney Realty, LTD. NNRMLS
 - $435,0003 bd2 ba1.3k sqft1435 Dixie Dr, Fallon, NV 89406Active
 MLS ID #260010953, Johanna Summersett, BHG Drakulich Realty. NNRMLS
 - $530,0003 bd2 ba1.9k sqft2618 Rice Rd, Fallon, NV 89406ActiveMLS ID #260009243, Leslie Beach, RE/MAX Connection. NNRMLS
- $599,5004 bd3 ba2.3k sqft1500 Manchester Cir, Fallon, NV 89406ActiveMLS ID #260005831, Shannon Nelson, Berney Realty, LTD. NNRMLS
- $725,0003 bd2 ba1.8k sqft1201 Soda Lake Rd, Fallon, NV 89406ActiveMLS ID #260010605, Beatrice Lefanto, RE/MAX Gold. NNRMLS
- $680,0003 bd3 ba2k sqft1485 Drumm Ln, Fallon, NV 89406ActiveMLS ID #260010235, Daniel Doty, Doty Realty LLC. NNRMLS
- $630,0003 bd3 ba1.9k sqft1197 Skyridge Dr, Fallon, NV 89406ActiveMLS ID #260003195, Julianne White, Century 21 Prime Nevada Prime Real Estate LLC. NNRMLS
- $522,5003 bd2 ba2k sqft1027 McLean Rd, Fallon, NV 89406ActiveMLS ID #260008505, Rechab Dowding, eXp Realty. NNRMLS
- $489,9004 bd3 ba1.7k sqft1366 Lattin Rd, Fallon, NV 89406ActiveMLS ID #260010288, Josephine Calderon, Century 21 Green Valley Realty. NNRMLS
- $489,0003 bd2 ba1.8k sqft455 Sunrise Ter, Fallon, NV 89406ActiveMLS ID #260006354, Emma Johnson, Berney Realty, LTD. NNRMLS
- $378,0003 bd2 ba1.6k sqft717 Noel Ln, Fallon, NV 89406ActiveMLS ID #260011016, Robert Getto, Ferguson & Getto Inc REALTORS. NNRMLS
- $544,9002 bd1 ba2k sqft98 Tolas Pl, Fallon, NV 89406ActiveMLS ID #260008362, Lauren Wilson, Rogne Realty, LTD.. NNRMLS
- $650,0004 bd2 ba2.4k sqft5285 Allegre Ln, Fallon, NV 89406ActiveMLS ID #260008574, Shannon Anderson, Berney Realty, LTD. NNRMLS
- $474,9004 bd3 ba2.1k sqft3250 Tarzyn Rd, Fallon, NV 89406ActiveMLS ID #260009254, Steve O'Brien, RE/MAX Professionals-Reno. NNRMLS
- $495,0003 bd2 ba2.2k sqft3717 Hillsboro Blvd, Fallon, NV 89406ActiveMLS ID #260004372, Savahanna Kelley, Cardin Realty Pros. NNRMLS
- $469,0003 bd3 ba1.6k sqft5573 Trento Ln, Fallon, NV 89406ActiveMLS ID #260007693, Emma Johnson, Berney Realty, LTD. NNRMLS
- $360,0003 bd2 ba1.5k sqft489 Torrey Pines Dr, Fallon, NV 89406ActiveMLS ID #260011204, Emma Johnson, Berney Realty, LTD. NNRMLS
- $395,5003 bd2 ba1.5k sqft1844 Bell Aire Ln, Fallon, NV 89406ActiveMLS ID #260009760, Paige Morasky, Rogne Realty, LTD.. NNRMLS
