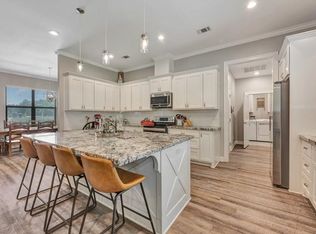
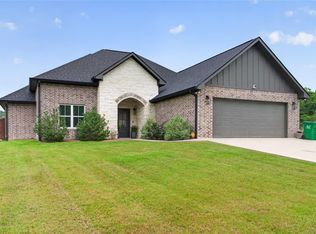
Like-new 2023 construction on 2.231 acres just outside Lufkin city limits in Lufkin ISD! This thoughtfully designed 4 bdrm, 2.5-bath offers 1912 sq ft of open-concept living with soaring vaulted ceilings & a floor plan that maximizes every sq ft. The kitchen, bathrooms & laundry room all feature granite countertops & solid wood cabinetry, while luxury vinyl plank flooring flows throughout the home. Spray foam insulation provides year-round energy efficiency & comfort. Relax on the covered front porch or back patio & enjoy the peace of country living with the convenience of being just minutes from town. Ever wanted a few chickens or to do a little gardening? It is ready to go! An adjacent 1.14-acre tract with a forestry exemption is included in this listing. Move-in ready with modern finishes, modern farmhouse appeal & quality craftsmanship—this is one you don't want to miss! (Large coop stays. Refrigerator in garage stays & it fits in kitchen fridge space.) Schedule your showing now !
For sale
$434,000
5276-2 Fm 326, Lufkin, TX 75901
4beds
1,912sqft
Single Family Residence
Built in 2023
2.23 Acres Lot
$419,600 Zestimate®
$227/sqft
$-- HOA
What's special
Back patioLarge coop staysSoaring vaulted ceilingsCovered front porchSolid wood cabinetry
- 20 days |
- 453 |
- 34 |
Zillow last checked:
Listing updated:
Listed by:
Joanna Parham,
Century 21 Cota Realty
Source: Deep East Texas,MLS#: 70014128
Facts & features
Interior
Bedrooms & bathrooms
- Bedrooms: 4
- Bathrooms: 3
- Full bathrooms: 2
- 1/2 bathrooms: 1
Rooms
- Room types: Family Room, Living Room, Office, Utility Room
Heating
- Electric
Cooling
- Central Air, Electric
Appliances
- Included: Dryer, Freezer, Refrigerator, Washer, Electric Water Heater, Built-In Microwave, Dishwasher, Electric Range, Range Hood, Vented Exhaust Fan
- Laundry: Electric Dryer Hookup
Features
- Ceiling Fan(s), Kitchen Island, Open Floorplan, Pantry, Split Bedrooms, Vaulted Ceiling(s), Walk-In Closet(s), See Remarks
- Flooring: Plank, Vinyl, Wood
- Windows: Blinds, Double Pane Windows
- Has fireplace: No
- Fireplace features: None
Interior area
- Total structure area: 1,912
- Total interior livable area: 1,912 sqft
Video & virtual tour
Property
Parking
- Parking features: 2 Car, Storage, Attached
Features
- Stories: 1
- Patio & porch: Covered, Front Porch, Patio
- Exterior features: See Remarks, Other
- Pool features: None
- Fencing: None
- Waterfront features: None
Lot
- Size: 2.23 Acres
- Dimensions: 2.231
Details
- Additional structures: Other
- Special conditions: Standard
Construction
Type & style
- Home type: SingleFamily
- Architectural style: Farmhouse,Traditional
- Property subtype: Single Family Residence
Materials
- HardiPlank Type, Wood Siding
- Foundation: Slab
- Roof: Composition
Condition
- Year built: 2023
Utilities & green energy
- Electric: Other
- Gas: None
- Sewer: Aerobic Septic
- Water: Public
Green energy
- Energy efficient items: Windows, Insulation, Water Heater, Thermostat
Community & HOA
Community
- Subdivision: N/A
Location
- Region: Lufkin
Financial & listing details
- Price per square foot: $227/sqft
- Date on market: 6/30/2026
- Inclusions: Dryer, Freezer, Refrigerator, TV, Washer, See Remarks
- Exclusions: Refrigerator In Kitchen, Washer& Dryer, Small Chicken Coop.
- Road surface type: Asphalt, Concrete
Estimated market value
$419,600
$399,000 - $441,000
$1,876/mo
Price history
| Date | Event | Price |
|---|---|---|
| 6/30/2026 | Listed for sale | $434,000$227/sqft |
Source:  Deep East Texas #70014128 Report a problem Deep East Texas #70014128 Report a problem | ||
Public tax history
Tax history is unavailable.
Monthly payment
Est. payment
Payment breakdown
Explore the cost of this home by adjusting the details. Changes won't be saved.Climate risks
Neighborhood: 75901
Nearby schools
GreatSchools rating
- NAKurth Primary SchoolGrades: PK-2Distance: 1.1 mi
- 5/10Lufkin Middle SchoolGrades: 6-8Distance: 0.9 mi
- 5/10Lufkin High SchoolGrades: 9-12Distance: 2.5 mi
Schools provided by the listing agent
- Elementary: Slack/Burely
- District: Lufkin
Source: Deep East Texas. This data may not be complete. We recommend contacting the local school district to confirm school assignments for this home.
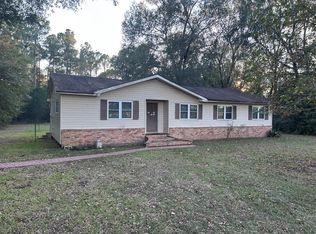
- $149,9004 bd2 ba1.3k sqft3012 Fm 325, Lufkin, TX 75901For Sale
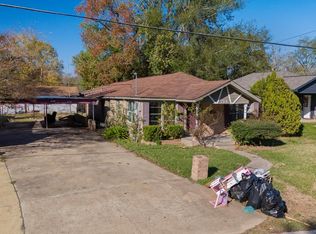
- $48,0003 bd2 ba1.4k sqft714 North Ave, Lufkin, TX 75904For Sale
- $12,00010,018.8 Square Feet1215 North Ave, Lufkin, TX 75904Lot/Land
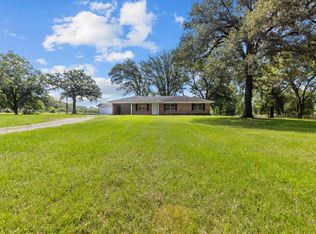
- $325,0002 bd2 ba1.2k sqft7203 Fm 326, Lufkin, TX 75901For Sale
- $90,0002.225 AcresLOT 8 Fm 326, Lufkin, TX 75901Lot/Land
- $90,0002.225 AcresLOT 9 Fm 326, Lufkin, TX 75901Lot/Land
- $90,0002.225 AcresLOT 11 Fm 326, Lufkin, TX 75901Lot/Land
- $90,0002.225 AcresLOT 10 Fm 326, Lufkin, TX 75901Lot/Land
- $40,0002 AcresR33846 State Highway 103 E #E, Lufkin, TX 75901Pending
A local agent can set up tours, give advice and negotiate with sellers.
A local lender can help you make sure your offer is ready when you are.
Similar homes
- $399,0004 bd3 ba1.9k sqft5276 Fm 326, Lufkin, TX 75901For Sale
 MLS ID #70014136, Joanna Parham. Deep East Texas
 - $325,0002 bd2 ba1.2k sqft7203 Fm 326, Lufkin, TX 75901For SaleMLS ID #70014184, Brenda Rhodes. Deep East Texas
- $435,0004 bd2 ba2.1k sqft6357 Fm 3150, Lufkin, TX 75904For Sale
 MLS ID #70013879, Wendy Williams. Deep East Texas
 - $355,9003 bd2 ba1.5k sqft6436 Fm 326, Lufkin, TX 75901For Sale
 MLS ID #38127626, Kaylee Sullivan, 2011 AMERICAN REAL ESTATE CO. LLC. HAR
 - $399,9004 bd3 ba2.5k sqft2021 Allendale Dr, Lufkin, TX 75904For SaleMLS ID #70014089, Cassie Nash. Deep East Texas
- $450,0003 bd3 ba2.2k sqft1614 Southwood Dr, Lufkin, TX 75904For SaleMLS ID #70012928, Tammy Citty. Deep East Texas
- $489,9004 bd3 ba2.3k sqft1171 Old Ewing Rd, Lufkin, TX 75901For SaleMLS ID #75232382, Twila Bertrand, Century 21 Cota Realty. HAR
- $399,9213 bd2 ba2.5k sqft214 Westchester St, Lufkin, TX 75901For SaleMLS ID #70014224, Kevin Cota. Deep East Texas
- $380,0004 bd3 ba2.6k sqft5362 E State Highway 103, Lufkin, TX 75901For SaleMLS ID #65107037, Kelsey Lewing. Deep East Texas
- $399,9003 bd3 ba2.1k sqft7574 Fm 1818, Lufkin, TX 75901For SaleMLS ID #36126400, Adrian Vasquez, Keller Williams Memorial. HAR
- $239,0004 bd2 ba1.8k sqft328 Sunset Blvd, Lufkin, TX 75904For SaleMLS ID #14341351, Tami Jones, 2011 AMERICAN REAL ESTATE CO. LLC. HAR
- $439,0003 bd3 ba2.1k sqft450 Asa Read Rd, Lufkin, TX 75901For SaleMLS ID #70013095, Jessica Cobb. Deep East Texas
- $375,0004 bd2 ba1.7k sqft4870 Old Union Rd, Lufkin, TX 75904For SaleMLS ID #70013782, Kristy Petty. Deep East Texas
- $575,0004 bd3 ba2.5k sqft2000 Howard Ave, Lufkin, TX 75901For SaleMLS ID #70012672, Stephanie Kovar. Deep East Texas
- $399,9003 bd3 ba2.3k sqft175 Donna Dr, Lufkin, TX 75904For SaleMLS ID #70012488, Courtney Gould. Deep East Texas
- $299,0004 bd2 ba1.6k sqft1504 Spruce St, Lufkin, TX 75901For SaleMLS ID #70013702, Tracy Berry. Deep East Texas
- $475,0004 bd3 ba2.6k sqft627 Box Car Rd, Lufkin, TX 75904For SaleMLS ID #57960985, Kaylee Sullivan, 2011 AMERICAN REAL ESTATE CO. LLC. HAR
- $369,9004 bd2 ba2.1k sqft4806 Southwood Dr, Lufkin, TX 75904For SaleMLS ID #70013617, Sonia Hathorn. Deep East Texas
- $354,9003 bd2 ba1.9k sqft5 Colonial Ct, Lufkin, TX 75901For SaleMLS ID #70013504, Audra Ainsworth. Deep East Texas
- $339,9003 bd2 ba1.7k sqft302 Southern Trace Dr, Lufkin, TX 75901For SaleMLS ID #64540274, Kaye Kaye Smith, The 3:16 Team, Inc.. HAR
