Skip main navigation
Sold for $589,990
  • $589,990

    5279 High Line Dr, Saint Cloud, FL 34771

    5beds
    3,120sqft
    Single Family Residence
    Built in 2025
    6,000 Square Feet Lot
    $-- Zestimate®
    $189/sqft
    $3,352 Estimated rent

    Home value

    Not available

    Estimated sales range

    Not available

    $3,352/mo

    Zestimate® history
    Loading
    Loading...

    Owner options

    List your home for rent

    $3,352/mo

    Rent Zestimate®

    Find your next renter with Zillow Rental Manager. Plus, with online applications, you can quickly screen prospective tenants – for free.

    Learn more

    $3,352/mo

    Rent Zestimate®

    Refinance and save

    $3,911/mo

    Est. payment

    Refinancing to a lower rate could help reduce your monthly payments and save thousands over the life of the loan.

    See today's rates

    $3,911/mo

    Est. payment

    Explore your selling options

    Work with a Zillow partner agent

    Leverage their expertise and Zillow's premium Showcase listings to get your home seen by more buyers.

    Get started

    List with your own agent

    Get your home in front of millions of buyers by listing it on Zillow.

    Learn how to do it

    Sell it yourself

    Take full control of how buyers see your home on Zillow by listing For Sale by Owner (FSBO).

    List your home

    What's special

    First-floor guest bedroomOpen-concept living spaceFormal dining area
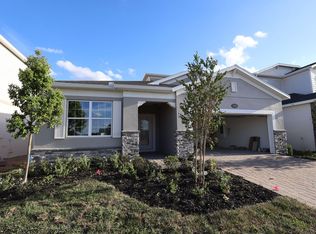
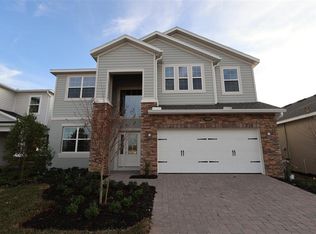
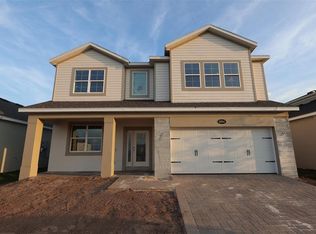
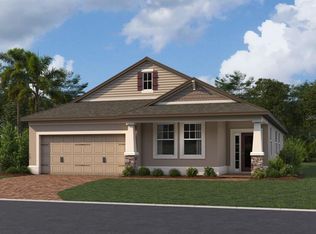
    Under Construction. Discover this exceptional new construction home at 5279 High Line Drive in Saint Cloud. This gorgeous home features an open-concept living space perfect for both daily life and entertaining. Step inside and find 5 spacious bedrooms–including a first-floor guest bedroom–4 full bathrooms, a formal dining area, a 12' x 8' lanai, a 3-car garage, and much more. The home's open-concept design creates an inviting atmosphere where the kitchen, dining, and living areas blend effortlessly together. Your owner's bedroom, conveniently situated upstairs off the loft, provides a private retreat with an en-suite bathroom. Four additional bedrooms offer flexibility for family, guests, or home office space. This new construction home eliminates the need for immediate repairs or updates, allowing you to move in and enjoy from day one. Built with attention to detail and quality craftsmanship, this home represents an excellent opportunity to own a brand-new residence in Saint Cloud.

    Zillow last checked:

    Listing updated:

    Listing Provided by:

    Stacie Brown Kelly 407-221-4954,

    KELLER WILLIAMS ADVANTAGE REALTY 407-977-7600

    Bought with:

    Dinorah Navarro, 3428671

    LPT REALTY, LLC

    Source: Stellar MLS,MLS#: O6334250MLS LogoOriginating MLS: Orlando Regional

    Facts & features

    Interior

    Bedrooms & bathrooms
    • Bedrooms: 5
    • Bathrooms: 4
    • Full bathrooms: 4
    Primary bedroom
    • Features: Walk-In Closet(s)
    • Level: Second
    • Area: 255 Square Feet
    • Dimensions: 17x15
    Bedroom 2
    • Features: Built-in Closet
    • Level: Second
    • Area: 130 Square Feet
    • Dimensions: 10x13
    Bedroom 3
    • Features: Built-in Closet
    • Level: Second
    • Area: 130 Square Feet
    • Dimensions: 10x13
    Bedroom 4
    • Features: Built-in Closet
    • Level: Second
    • Area: 120 Square Feet
    • Dimensions: 10x12
    Bedroom 5
    • Features: Built-in Closet
    • Level: First
    • Area: 140 Square Feet
    • Dimensions: 10x14
    Primary bathroom
    • Level: Second
    • Area: 170 Square Feet
    • Dimensions: 10x17
    Dining room
    • Level: First
    • Area: 144 Square Feet
    • Dimensions: 12x12
    Great room
    • Level: First
    • Area: 256 Square Feet
    • Dimensions: 16x16
    Kitchen
    • Level: First
    • Area: 154 Square Feet
    • Dimensions: 11x14
    Laundry
    • Level: Second
    • Area: 48 Square Feet
    • Dimensions: 6x8
    Loft
    • Level: Second
    • Area: 270 Square Feet
    • Dimensions: 18x15
    Heating
    • Central
    Cooling
    • Central Air
    Appliances
    • Included: Dishwasher, Disposal, Microwave, Range
    • Laundry: Inside, Laundry Room, Upper Level
    Features
    • Thermostat
    • Flooring: Carpet, Ceramic Tile, Vinyl
    • Has fireplace: No
    Interior area
    • Total structure area: 4,051
    • Total interior livable area: 3,120 sqft

    Property

    Parking
    • Total spaces: 3
    • Parking features: Garage - Attached
    • Attached garage spaces: 3
    • Details: Garage Dimensions: 28x21
    Features
    • Levels: Two
    • Stories: 2
    • Patio & porch: Patio
    • Exterior features: Sidewalk
    Lot
    • Size: 6,000 sqft
    Details
    • Parcel number: 322531094300011610
    • Zoning: X
    • Special conditions: None

    Construction

    Type & style
    • Home type: SingleFamily
    • Property subtype: Single Family Residence
    Materials
    • Stucco
    • Foundation: Slab
    • Roof: Shingle
    Condition
    • Under Construction
    • New construction: Yes
    • Year built: 2025
    Details
    • Builder model: Lancaster
    • Builder name: M.I Homes

    Utilities & green energy

    • Sewer: Public Sewer
    • Water: Public
    • Utilities for property: Public

    Community & neighborhood

    Security
    • Security features: Smoke Detector(s)
    Community
    • Community features: Community Mailbox, Park, Playground, Pool, Sidewalks
    Location
    • Region: Saint Cloud
    • Subdivision: CENTER LAKE RANCH

    HOA & financial

    HOA
    • Has HOA: Yes
    • HOA fee: $64 monthly
    • Amenities included: Park, Playground, Pool, Trail(s)
    • Association name: Atomos Living / Joey Arroy
    • Association phone: 904-502-1298
    Other fees
    • Pet fee: $0 monthly
    Other financial information
    • Total actual rent: 0

    Other

    Other facts
    • Listing terms: Cash,Conventional,FHA,VA Loan
    • Ownership: Fee Simple
    • Road surface type: Asphalt

    Price history

    DateEventPrice
    5/16/2026Sold$589,990-1.7%$189/sqft
    Source: Stellar MLS #O6334250 Report a problem
    2/10/2026Pending sale$599,990$192/sqft
    Source: Stellar MLS #O6334250 Report a problem
    1/19/2026Price change$599,990-4.3%$192/sqft
    Source: Stellar MLS #O6334250 Report a problem
    11/11/2025Price change$626,990+55.6%$201/sqft
    Source: M/I Homes Report a problem
    11/5/2025Price change$402,990-35.7%$129/sqft
    Source: M/I Homes Report a problem
    10/30/2025Price change$626,990+0.3%$201/sqft
    Source: Stellar MLS #O6334250 Report a problem
    10/1/2025Price change$624,990-0.8%$200/sqft
    Source: Stellar MLS #O6334250 Report a problem
    7/11/2025Listed for sale$629,990$202/sqft
    Source: M/I Homes Report a problem

    Public tax history

    YearProperty taxesTax assessment
    2025$3,523 +393.5%$70,000 +75%
    2024$714 $40,000

    Find assessor info on the county website

    Neighborhood: 34771

    Nearby schools

    GreatSchools rating
    Schools provided by the listing agent
    • Elementary: Narcoossee Elementary
    • Middle: Narcoossee Middle
    • High: Harmony High

    Source: Stellar MLS. This data may not be complete. We recommend contacting the local school district to confirm school assignments for this home.

    Get pre-qualified for a loan
    At Zillow Home Loans, we can pre-qualify you in as little as 5 minutes with no impact to your credit score.

    An equal housing lender. NMLS #10287.