Skip main navigation
Sold for $574,990
  • $574,990

    5285 High Line Dr, Saint Cloud, FL 34771

    4beds
    2,665sqft
    Single Family Residence
    Built in 2026
    -- sqft lot
    $-- Zestimate®
    $216/sqft
    $3,055 Estimated rent

    Home value

    Not available

    Estimated sales range

    Not available

    $3,055/mo

    Zestimate® history
    Loading
    Loading...

    Owner options

    List your home for rent

    $3,055/mo

    Rent Zestimate®

    Find your next renter with Zillow Rental Manager. Plus, with online applications, you can quickly screen prospective tenants – for free.

    Learn more

    $3,055/mo

    Rent Zestimate®

    Refinance and save

    $3,768/mo

    Est. payment

    Refinancing to a lower rate could help reduce your monthly payments and save thousands over the life of the loan.

    See today's rates

    $3,768/mo

    Est. payment

    Explore your selling options

    Work with a Zillow partner agent

    Leverage their expertise and Zillow's premium Showcase listings to get your home seen by more buyers.

    Get started

    List with your own agent

    Get your home in front of millions of buyers by listing it on Zillow.

    Learn how to do it

    Sell it yourself

    Take full control of how buyers see your home on Zillow by listing For Sale by Owner (FSBO).

    List your home

    What's special

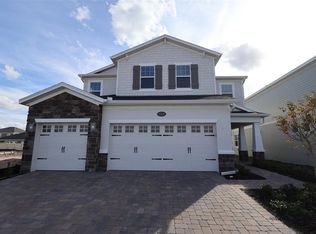
    Welcome to 5285 High Line Drive, Saint Cloud, FL — a stunning new construction home built by M/I Homes. This thoughtfully designed home offers 2,665 square foot of well-planned living space, featuring 4 bedrooms, 4 bathrooms, and an owner's bedroom conveniently located on the main level. This home features the following: 2,665 square foot of living space 4 bedrooms and 4 bathrooms Owner's bedroom located on the main level for added convenience Open-concept living space designed for both everyday comfort and entertaining 2-car garage This home showcases exceptional quality of design from the ground up. As a new construction home, every element has been carefully selected and crafted to deliver lasting value. The open-concept living space creates a seamless flow between gathering areas, making it easy to move through the home while staying connected with family and guests. The owner's bedroom is situated on the main level, offering a private retreat with an en-suite bathroom. With 4 bathrooms total, this home provides ample space for everyone. Located in a welcoming neighborhood with convenient proximity to parks, this home on High Line Drive offers a wonderful setting for daily life. The quality of design reflected in this M/I Homes build ensures that every detail — from the floorplan layout to the finishing touches — has been executed with care and precision.

    Zillow last checked:

    Listing updated:

    Source: M/I HomesMLS Logo

    Facts & features

    Interior

    Bedrooms & bathrooms
    • Bedrooms: 4
    • Bathrooms: 4
    • Full bathrooms: 4
    Interior area
    • Total interior livable area: 2,665 sqft

    Property

    Parking
    • Total spaces: 2
    • Parking features: Garage
    • Garage spaces: 2
    Features
    • Levels: 1.0
    • Stories: 1
    Details
    • Parcel number: 322531094300011600

    Construction

    Type & style
    • Home type: SingleFamily
    • Property subtype: Single Family Residence
    Condition
    • New Construction,Under Construction
    • New construction: Yes
    • Year built: 2026
    Details
    • Builder name: M/I Homes

    Community & neighborhood

    Location
    • Region: Saint Cloud
    • Subdivision: Center Lake on the Park

    Price history

    DateEventPrice
    6/2/2026Sold$574,990-2.5%$216/sqft
    Source: Public Record Report a problem
    4/14/2026Listed for sale$589,990+3.3%$221/sqft
    Source: M/I Homes Report a problem
    7/25/2025Listing removed$571,280$214/sqft
    Source: M/I Homes Report a problem
    7/24/2025Listed for sale$571,280$214/sqft
    Source: M/I Homes Report a problem

    Public tax history

    YearProperty taxesTax assessment
    2025$3,523 +393.5%$70,000 +75%
    2024$714 $40,000

    Find assessor info on the county website

    Neighborhood: 34771

    Nearby schools

    GreatSchools rating
    Schools provided by the MLS
    • District: Osceola

    Source: M/I Homes. This data may not be complete. We recommend contacting the local school district to confirm school assignments for this home.

    Get pre-qualified for a loan
    At Zillow Home Loans, we can pre-qualify you in as little as 5 minutes with no impact to your credit score.

    An equal housing lender. NMLS #10287.