Skip main navigation
Sold for $439,990
  • $439,990

    5262 Teirgarten St, Saint Cloud, FL 34771

    4beds
    2,194sqft
    Single Family Residence
    Built in 2025
    6,000 Square Feet Lot
    $424,000 Zestimate®
    $201/sqft
    $2,514 Estimated rent

    Home value

    $424,000

    $382,000 - $471,000

    $2,514/mo

    Zestimate® history
    Loading
    Loading...

    Owner options

    List your home for rent

    $2,514/mo

    Rent Zestimate®

    Find your next renter with Zillow Rental Manager. Plus, with online applications, you can quickly screen prospective tenants – for free.

    Learn more

    $2,514/mo

    Rent Zestimate®

    Refinance and save

    $3,005/mo

    Est. payment

    Refinancing to a lower rate could help reduce your monthly payments and save thousands over the life of the loan.

    See today's rates

    $3,005/mo

    Est. payment

    Explore your selling options

    Work with a Zillow partner agent

    Leverage their expertise and Zillow's premium Showcase listings to get your home seen by more buyers.

    Get started

    List with your own agent

    Get your home in front of millions of buyers by listing it on Zillow.

    Learn how to do it

    Sell it yourself

    Take full control of how buyers see your home on Zillow by listing For Sale by Owner (FSBO).

    List your home

    What's special

    Modern fixtures and finishesCreating your own oasisOutdoor diningSleek countertopsOpen concept designSpacious layoutAmple cabinet space
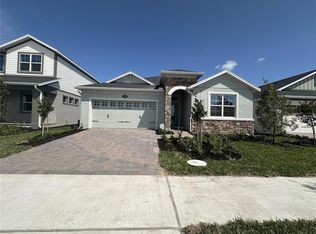
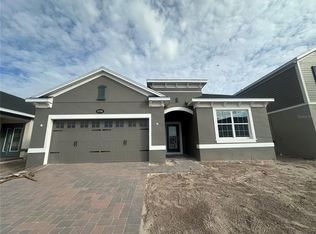
    Under Construction. Welcome to this stunning 4-bedroom, 3-bathroom home located in peaceful St. Cloud. This newly constructed home offers a perfect blend of modern design and functionality. As you step inside, you are greeted by a spacious layout all on one convenient level. The kitchen is a focal point of this home, featuring sleek countertops, stainless steel appliances, and ample cabinet space, making it a chef's delight. The open concept design seamlessly connects the kitchen to the living and dining areas, perfect for entertaining guests or relaxing with family. The 4 bedrooms are generously sized and offer flexibility for either a growing family or those in need of a home office or guest room. The 3 bathrooms are elegantly designed with modern fixtures and finishes, providing a spa-like retreat for unwinding after a long day. The home also includes a 2-car garage, ensuring convenience for homeowners and guests alike. The 12' x 8' lanai offers potential for creating your own oasis, whether it be for gardening, outdoor dining, or simply enjoying the Florida sunshine.

    Zillow last checked:

    Listing updated:

    Listed by:

    Stacie Brown Kelly 407-221-4954,

    KELLER WILLIAMS ADVANTAGE REALTY 407-977-7600

    Bought with:

    Katherine Suero, 3429267

    FLORIDA CAPITAL REALTY

    Source: Stellar MLS,MLS#: O6307380MLS LogoOriginating MLS: Orlando Regional

    Facts & features

    Interior

    Bedrooms & bathrooms
    • Bedrooms: 4
    • Bathrooms: 3
    • Full bathrooms: 3
    Rooms
    • Room types: Family Room
    Primary bedroom
    • Features: Walk-In Closet(s)
    • Level: First
    • Area: 192 Square Feet
    • Dimensions: 12x16
    Bedroom 2
    • Features: Built-in Closet
    • Level: First
    • Area: 121 Square Feet
    • Dimensions: 11x11
    Bedroom 3
    • Features: Built-in Closet
    • Level: First
    • Area: 121 Square Feet
    • Dimensions: 11x11
    Bedroom 4
    • Features: Built-in Closet
    • Level: First
    • Area: 130 Square Feet
    • Dimensions: 10x13
    Primary bathroom
    • Level: First
    • Area: 126 Square Feet
    • Dimensions: 7x18
    Dining room
    • Level: First
    • Area: 99 Square Feet
    • Dimensions: 11x9
    Great room
    • Level: First
    • Area: 252 Square Feet
    • Dimensions: 14x18
    Kitchen
    • Level: First
    • Area: 154 Square Feet
    • Dimensions: 11x14
    Laundry
    • Level: First
    • Area: 54 Square Feet
    • Dimensions: 6x9
    Heating
    • Central
    Cooling
    • Central Air
    Appliances
    • Included: Dishwasher, Disposal, Microwave, Range
    • Laundry: Inside
    Features
    • Thermostat
    • Flooring: Carpet, Ceramic Tile
    • Has fireplace: No
    Interior area
    • Total structure area: 2,769
    • Total interior livable area: 2,194 sqft

    Property

    Parking
    • Total spaces: 2
    • Parking features: Garage - Attached
    • Attached garage spaces: 2
    • Details: Garage Dimensions: 19x20
    Features
    • Levels: One
    • Stories: 1
    • Patio & porch: Patio, Porch
    • Exterior features: Sidewalk
    Lot
    • Size: 6,000 Square Feet
    Details
    • Parcel number: 322531094300011320
    • Zoning: PD
    • Special conditions: None

    Construction

    Type & style
    • Home type: SingleFamily
    • Property subtype: Single Family Residence
    Materials
    • Stone, Stucco
    • Foundation: Slab
    • Roof: Shingle
    Condition
    • Under Construction
    • New construction: Yes
    • Year built: 2025
    Details
    • Builder model: Piedmont
    • Builder name: M.I Homes

    Utilities & green energy

    • Sewer: Public Sewer
    • Water: Public
    • Utilities for property: Public

    Community & HOA

    Community
    • Features: Community Mailbox, Park, Playground, Pool, Sidewalks
    • Security: Smoke Detector(s)
    • Pet fee: $0 monthly
    • Subdivision: CENTER LAKE ON THE PARK
    HOA
    • Has HOA: Yes
    • Amenities included: Park, Playground, Pool, Trail(s)
    • HOA fee: $86 monthly
    • HOA name: Atomos Living / Joey Arroy
    • HOA phone: 904-502-1298
    • Second HOA name: Center Lake Ranch
    Location
    • Region: Saint Cloud

    Financial & listing details

    • Price per square foot: $201/sqft
    • Tax assessed value: $70,000
    • Annual tax amount: $714
    • Date on market: 5/28/2025
    • Ownership: Fee Simple
    • Total actual rent: 0
    • Road surface type: Asphalt

    Price history

    DateEventPrice
    6/30/2025Sold$439,990-2.2%$201/sqft
    Source: Stellar MLS #O6307380 Report a problem
    5/28/2025Pending sale$449,990$205/sqft
    Source: Stellar MLS #O6307380 Report a problem
    5/28/2025Listed for sale$449,990$205/sqft
    Source: Stellar MLS #O6307380 Report a problem
    5/26/2025Listing removed$449,990$205/sqft
    Source: M/I Homes Report a problem
    5/22/2025Price change$449,990-4.3%$205/sqft
    Source: M/I Homes Report a problem
    5/20/2025Price change$469,990-1.1%$214/sqft
    Source: M/I Homes Report a problem
    3/18/2025Price change$474,990-3.1%$216/sqft
    Source: M/I Homes Report a problem
    3/5/2025Listed for sale$489,990$223/sqft
    Source: M/I Homes Report a problem

    Public tax history

    YearProperty taxesTax assessment
    2025$3,523 +393.5%$70,000 +75%
    2024$714 $40,000
    Find assessor info on the county website

    Neighborhood: 34771

    Nearby schools

    GreatSchools rating
    Schools provided by the listing agent
    • Elementary: Narcoossee Elementary
    • Middle: Narcoossee Middle
    • High: Harmony High

    Source: Stellar MLS. This data may not be complete. We recommend contacting the local school district to confirm school assignments for this home.

    Get a cash offer in 3 minutes
    Find out how much your home could sell for in as little as 3 minutes with a no-obligation cash offer.
    Estimated market value
    $424,000
    Get a cash offer in 3 minutes
    Find out how much your home could sell for in as little as 3 minutes with a no-obligation cash offer.
    Estimated market value
    $424,000